
 Drew FlemingLicense ID:40761504
- +1(507) 254-0275 [email protected]
- Rate Buydown
- Closing Costs
- Purchase Price Reduction
50th Ave NW & Valleyhigh Dr · Rochester, MN
Prairie Ridge · Northwest Rochester
Floor Plans
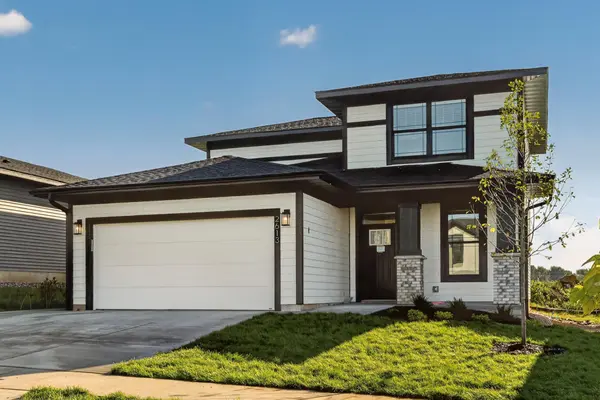
Five plans, from low-maintenance townhomes to single-family homes with finished walkout lower levels. Every home is eligible for up to $20,000 in buyer assistance for qualifying buyers — applied however you want to use it.
Single-Family Homes
Three plans · Slab on Grade or Walk OutSingle-Family · Prairie or Modern Farmhouse exterior
The Ostrow
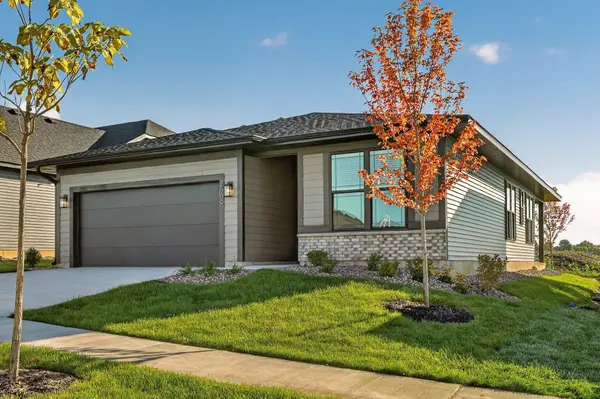
A single-level layout built for simplified living, with a pocket office for remote work, a morning kitchen with extra storage, and a dedicated pet retreat.
- Single-level living
- Pocket office
- Morning kitchen with extra storage
- Dedicated pet retreat
Pricing Contact us for current pricing
Single-Family · Prairie or Modern Farmhouse exterior
The Ashford
An open, inviting single-level design with a pocket office for work or study, a morning kitchen that keeps the main living area uncluttered, and a covered porch.
- Open, single-level floor plan
- Pocket office
- Morning kitchen
- Covered porch
Pricing Contact us for current pricing
Single-Family · Prairie or Modern Farmhouse exterior
The Victoria
A two-story plan for busy households, with a dedicated home office, a morning kitchen, and laundry upstairs next to the bedrooms.
- Dedicated home office
- Morning kitchen
- Upstairs laundry
- Open-concept living
Pricing Contact us for current pricing
Townhomes
Move-in ready · Appliances and window treatments includedTownhome · Interior Unit
The Uptown
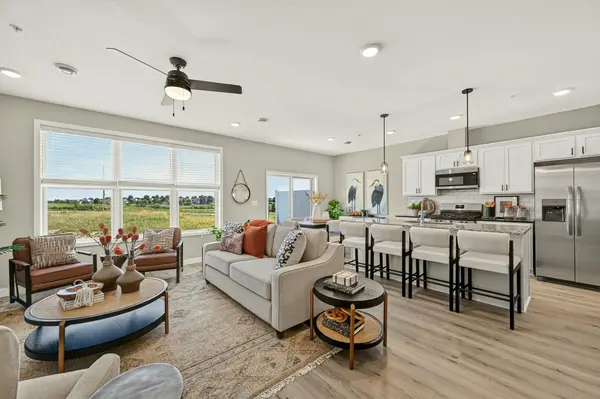
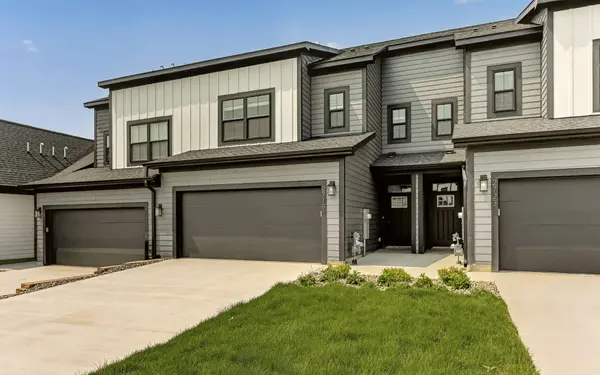
A stylish, efficient townhome with three bedrooms upstairs, well suited for growing households or anyone who wants room for guests.
- Three bedrooms on the upper level
- Three full bathrooms
- Attached two-car garage
- Low-maintenance association living
Pricing Contact us for current pricing
Townhome · End Unit
The Mainstay
Easy main-level living with an upstairs bonus room that works as a guest room, office, or studio.
- Open main-level living
- Upstairs bonus room
- Attached two-car garage
- Low-maintenance association living
Pricing Contact us for current pricing
*Up to $20,000 in buyer assistance for qualifying buyers. Subject to program terms and availability. Floor plans are artist renderings, are representative only, and may vary as built. Plans, pricing, and specifications are subject to change without notice. Equal Housing Opportunity.
Listings
Rochester, MN — New Construction


Your Prairie Ridge Experts
Matt Humphrey and Drew Fleming are the listing agents behind Prairie Ridge, and they know this community better than anyone. From floor plan selection to buyer assistance programs, they'll walk you through every step of the process and make sure you don't leave anything on the table.
Drew Fleming
(507) 254-0275

Matt Humphrey

FAQs
We've compiled answers to the most common questions about Prairie Ridge to help you make informed decisions.

General community questions
➣ Where is Prairie Ridge located?
Prairie Ridge is located in Northwest Rochester, Minnesota, offering convenient access to downtown Rochester, Mayo Clinic, shopping, dining, parks, and major roadways.
➣ What types of homes are available?
Prairie Ridge offers:
- Single-family homes
- Townhomes
- Main-floor living floor plans
- Multiple architectural styles and layouts
➣ Are there move-in-ready homes available?
Yes. Prairie Ridge regularly has move-in ready and quick move-in homes available. Availability changes frequently, so buyers are encouraged to contact the sales team for current inventory.
➣ Is Prairie Ridge close to Mayo Clinic?
Yes. Prairie Ridge offers convenient access to downtown Rochester and Mayo Clinic while still providing a quieter neighborhood setting in Northwest Rochester.
Townhome questions
Single-family home questions
TIF & buyer assistance programs
Lifestyle & location questions
Touring & purchasing questions
Tour the Model Homes
- Model Hours
- Saturday & Sunday, 12–4 PM
- Model Homes
- 2730 Bentgrass Rd NW
Rochester, MN 55901 - Questions
- 507-254-0275 · call or text