



$999,999
$999,999
For more information regarding the value of a property, please contact us for a free consultation.
2444 Woods DR Victoria, MN 55386
5 Beds
4 Baths
4,168 SqFt
Key Details
Sold Price $999,999
Property Type Single Family Home
Sub Type Single Family
Listing Status Sold
Purchase Type For Sale
Square Footage 4,168 sqft
Price per Sqft $239
Subdivision Wassermann Lake Woods
MLS Listing ID 7156159
Sold Date 11/06/26
Bedrooms 5
Full Baths 3
Half Baths 1
Year Built 2015
Annual Tax Amount $10,949
Tax Year 2026
Contingent None
Lot Size 9,147 Sqft
Lot Dimensions 80'x116'
Property Sub-Type Single Family
Property Description
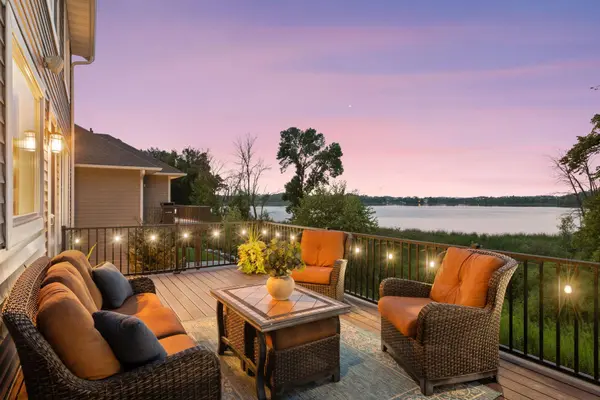
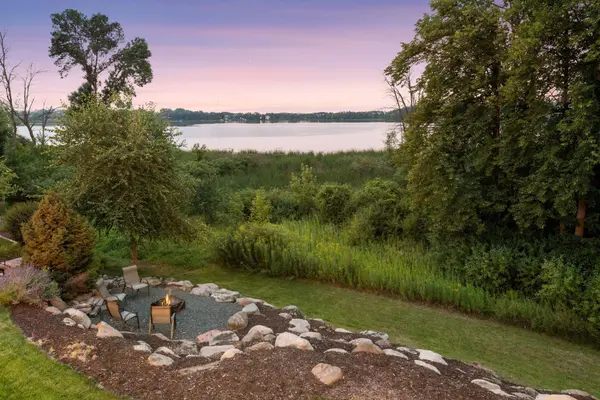
Lake views, sunsets and custom craftsmanship you won't find in today's new construction. This 5-bedroom, 4-bath walkout home in Victoria was custom built by McDonald Construction overlooking Wassermann Lake, with more than 4,100 finished square feet. The back of the home was designed around the view, with oversized custom windows framing the water, the natural setting and the evening sunsets. Outside, a maintenance-free deck, stone patio and backyard fire pit area sit among mature landscaping and a naturalized setting. Inside, rich alder woodwork, hardwood floors, graceful arches and custom architectural details bring a warmth that production builds rarely match. Freshly painted walls and white enameled trim, plus brand-new carpet, mean this home shows like a model and is ready for move-in now. The kitchen features a large center island, double ovens, stainless steel appliances and a true walk-in pantry with cabinetry and microwave. A pass-through butler's pantry connects to the formal dining room. The great room centers on a stone-surround fireplace with built-ins and lake views. Upstairs, you'll find a large upper-level family room, a primary suite overlooking the lake, two bedrooms joined by a Jack & Jill bath, upper-level laundry and a bonus room with potential as a 6th bedroom. The finished walkout lower level adds a second family room with fireplace, a wet bar under a beamed ceiling, two more bedrooms and a bath. The 3-car garage includes custom cabinetry, and an unfinished space above it, accessed from the upper level, adds even more storage. All of it sits minutes from downtown Victoria, parks, trails and the Lake Minnetonka Regional Trail. Craftsmanship like this is hard to replicate today. See it at sunset and you'll understand.
Location
State MN
County Carver
Zoning Residential-Single Family
Body of Water Wassermann
Lake Name Wassermann
Rooms
Basement Drain Tiled, Finished, Storage Space, Sump Basket, Sump Pump, Tile Shower, Walkout
Dining Room Breakfast Bar, Separate/Formal Dining Room
Interior
Heating Forced Air
Cooling Central Air
Fireplaces Number 2
Fireplaces Type Family Room, Gas, Living Room, Stone
Fireplace Yes
Appliance Air-To-Air Exchanger, Cooktop, Dishwasher, Disposal, Double Oven, Dryer, Exhaust Fan, Humidifier, Gas Water Heater, Microwave, Refrigerator, Stainless Steel Appliances, Wall Oven, Washer, Water Softener Owned
Laundry Gas Dryer Hookup, Laundry Room, Sink, Upper Level, Washer Hookup
Exterior
Parking Features Attached Garage, Concrete, Electric, Floor Drain, Garage Door Opener, Heated Garage, Insulated Garage, Storage
Garage Spaces 3.0
Fence None
Pool None
Waterfront Description Lake View
Roof Type Age Over 8 Years,Asphalt,Pitched
Road Frontage N
Building
Lot Description Tree Coverage - Light, Underground Utilities
Story Two
Foundation 1396
Sewer City Sewer/Connected
Water City Water/Connected
Level or Stories Two
Structure Type Frame
New Construction false
Schools
School District Eastern Carver County Schools
Read Less
Want to know what your home might be worth? Contact us for a FREE valuation!

Our team is ready to help you sell your home for the highest possible price ASAP
NEARBY SCHOOLS & BUSINESSES