

$372,500
$379,900
1.9%For more information regarding the value of a property, please contact us for a free consultation.
4402 Cambridge LN NW Rochester, MN 55901
4 Beds
2 Baths
2,128 SqFt
Key Details
Sold Price $372,500
Property Type Single Family Home
Sub Type Single Family
Listing Status Sold
Purchase Type For Sale
Square Footage 2,128 sqft
Price per Sqft $175
Subdivision North Park 4Th Sub
MLS Listing ID 7153916
Sold Date 10/30/26
Bedrooms 4
Full Baths 1
Three Quarter Bath 1
Year Built 1991
Annual Tax Amount $4,137
Tax Year 2026
Contingent None
Lot Size 8,363 Sqft
Lot Dimensions 70x120
Property Sub-Type Single Family
Property Description
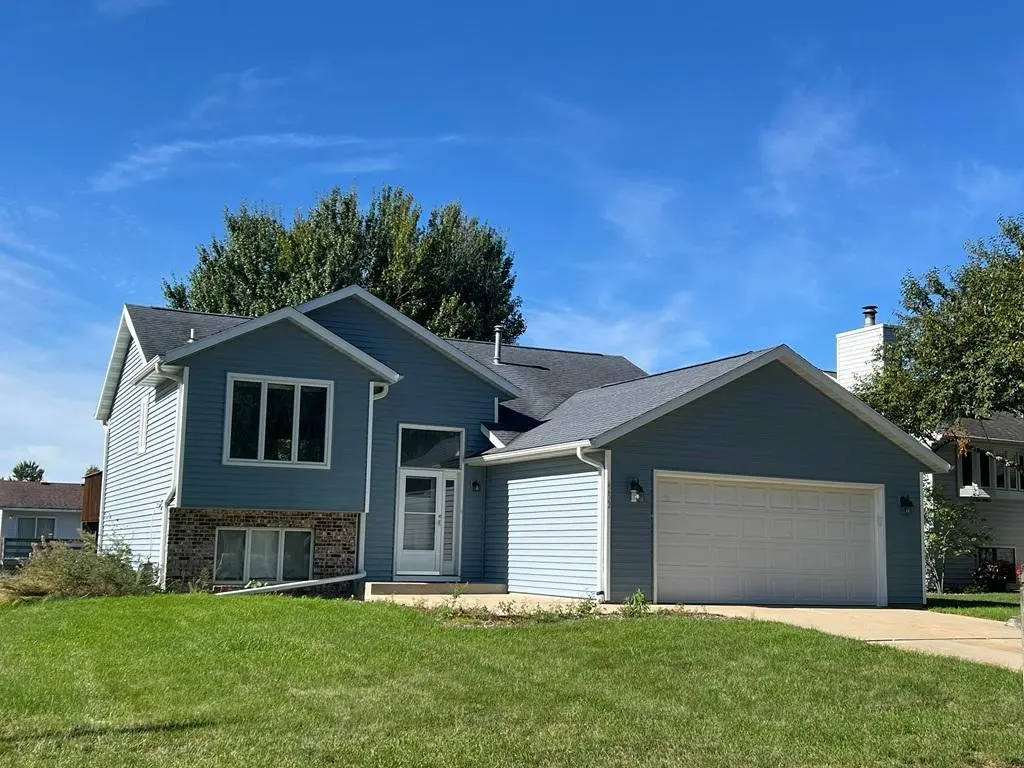
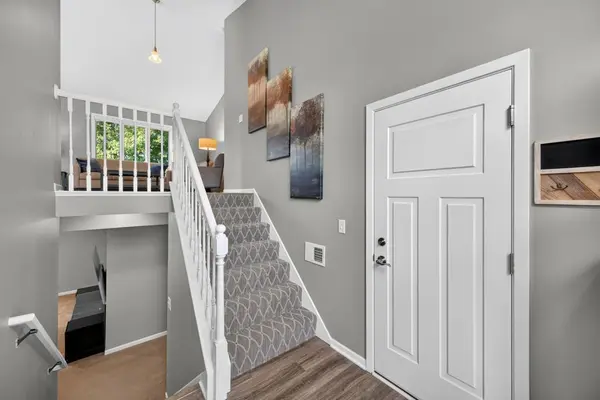
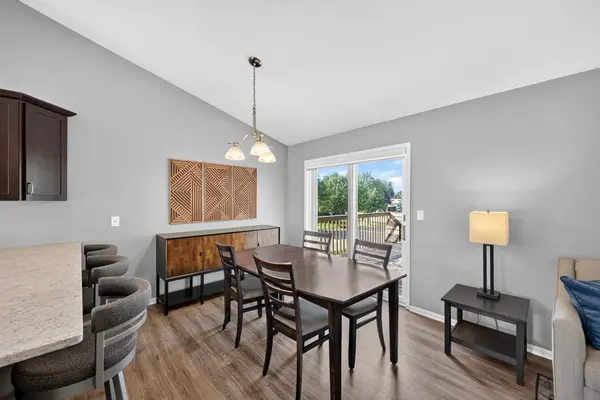
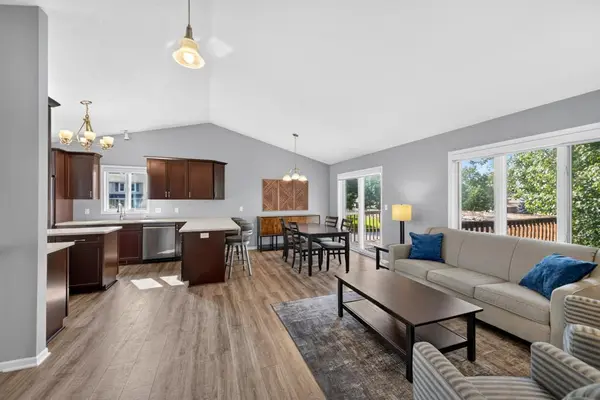
Pre-Inspected, Spacious, Stylish & Move-In Ready! Welcome home to this stunning property in a desirable North Park cul-de-sac neighborhood. Great curb appeal, exceptional floor plan, and recent updates throughout, make this your ideal next place to call home. Features a remodeled eat-in kitchen with newer cherry-finish cabinetry, quartz countertops, black stainless appliances, LVP flooring and a dining area with access to a freshly stained deck overlooking the fully fenced backyard. Natural light fills the living room, creating an inviting atmosphere. Includes: five bedrooms, two walk-in closets, two baths w/ remodeled pass-through ceramic bath. The finished lower level provides additional space with recessed lighting, power shades, abundant storage and a convenient walkout to the backyard, making it the place for entertaining, relaxing, or everyday living. Conveniently located near schools, shopping, dining, parks, and the Douglas Trail, offering miles of outdoor recreation. Come see all this exceptional North Park home has to offer!
Location
State MN
County Olmsted
Zoning Residential-Single Family
Rooms
Basement Block, Daylight/Lookout Windows, Drain Tiled, Egress Window(s), Finished, Walkout
Dining Room Breakfast Bar, Eat In Kitchen, Informal Dining Room
Interior
Heating Forced Air
Cooling Central Air
Fireplace No
Appliance Dishwasher, Disposal, Dryer, Exhaust Fan, Gas Water Heater, Microwave, Range, Refrigerator, Stainless Steel Appliances, Washer, Water Softener Owned
Laundry Electric Dryer Hookup, Lower Level, Laundry Room
Exterior
Parking Features Attached Garage, Concrete
Garage Spaces 2.0
Fence Chain Link
Roof Type Age Over 8 Years
Building
Lot Description Corner Lot
Story Split Entry (Bi-Level)
Foundation 1026
Sewer City Sewer/Connected
Water City Water/Connected
Level or Stories Split Entry (Bi-Level)
Structure Type Block,Frame
New Construction false
Schools
Elementary Schools George Gibbs
Middle Schools Dakota
High Schools John Marshall
School District Rochester
Read Less
Want to know what your home might be worth? Contact us for a FREE valuation!

Our team is ready to help you sell your home for the highest possible price ASAP
NEARBY SCHOOLS & BUSINESSES