


$625,000
$614,900
1.6%For more information regarding the value of a property, please contact us for a free consultation.
18227 68th PL N Maple Grove, MN 55311
4 Beds
3 Baths
3,058 SqFt
Key Details
Sold Price $625,000
Property Type Single Family Home
Sub Type Single Family
Listing Status Sold
Purchase Type For Sale
Square Footage 3,058 sqft
Price per Sqft $204
Subdivision Centex Gleason Farms 5Th Add
MLS Listing ID 7139063
Sold Date 10/15/26
Bedrooms 4
Full Baths 2
Half Baths 1
HOA Fees $12/ann
Year Built 2004
Annual Tax Amount $7,447
Tax Year 2026
Contingent None
Lot Size 9,583 Sqft
Lot Dimensions NW92x125x58x125
Property Sub-Type Single Family
Property Description
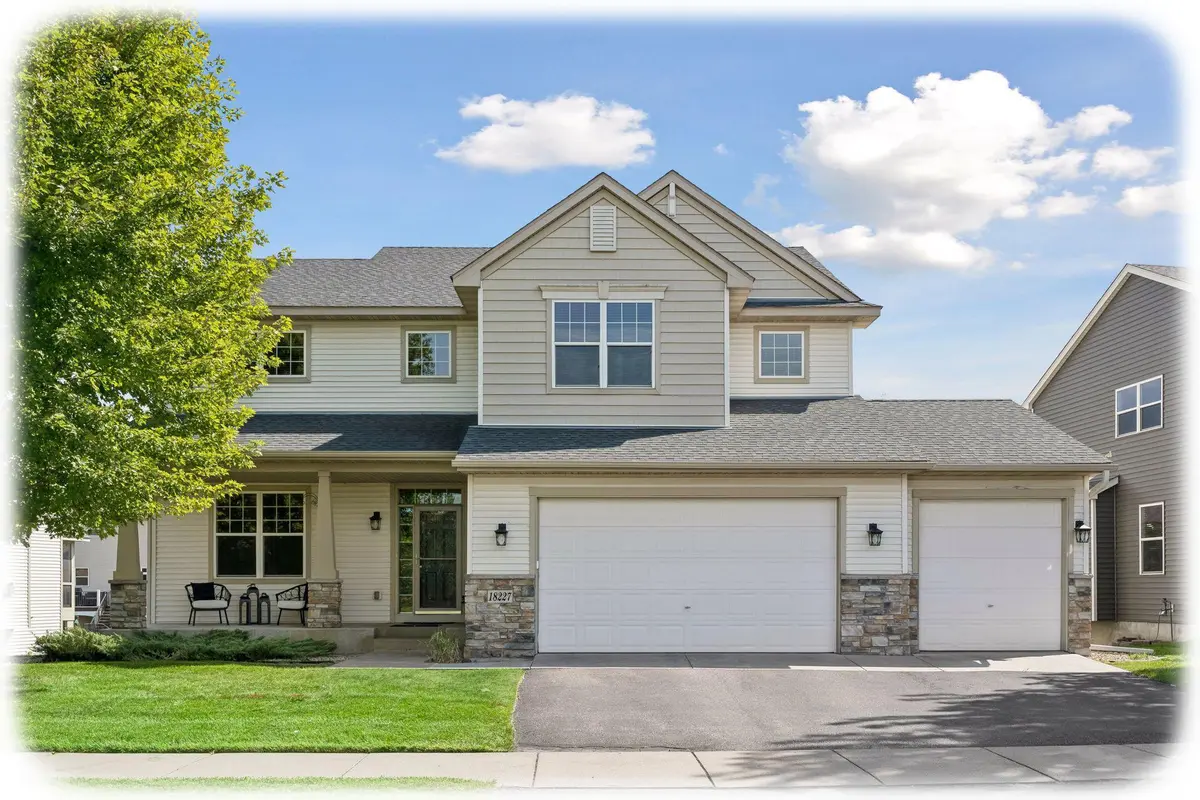
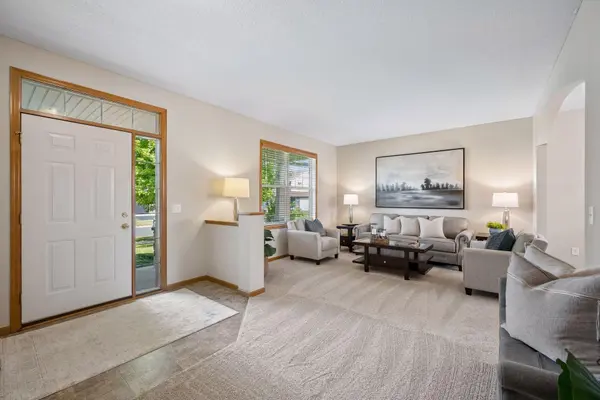
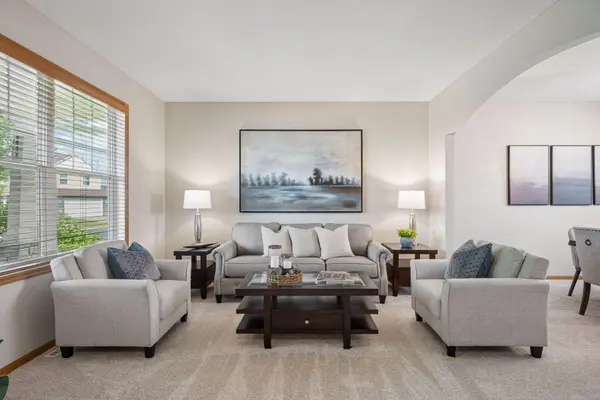
Welcome to this spacious two-story home in the sought-after Gleason Farms neighborhood, ideally located near parks, trails, shopping and everyday conveniences. A 3-car garage with concrete apron is a huge plus. With 3,058 finished square feet above ground, plus an unfinished walkout lower level, there is potential for nearly 4,300 finished square feet home! The versatile floor plan offers 4 bedrooms plus a huge enclosed upper-level loft—perfect for a home office, bonus room, second family room or potential 5th bedroom. The grand primary suite features a stunning vaulted ceiling, private bath with separate jetted tub and shower, and an impressive walk-in closet with a window for natural light. The main level offers multiple gathering spaces including formal living and dining rooms, a spacious family room and convenient mudroom with laundry. The kitchen and informal dining area flow easily into the family room, while an abundance of windows fills the home with natural light. Enjoy outdoor living from the inviting front porch or expansive maintenance-free deck overlooking the backyard with plenty of space to relax, entertain and enjoy the outdoors. Recent improvements include ALL NEW carpet, paint, and refinished hardwood floors, along with a newer water heater, furnace, A/C and roof. Move-in ready~ all that is left to do is unpack!
Location
State MN
County Hennepin
Zoning Residential-Single Family
Rooms
Basement Drain Tiled, Storage Space, Sump Pump, Unfinished, Walkout
Dining Room Informal Dining Room, Separate/Formal Dining Room
Interior
Heating Forced Air, Fireplace(s)
Cooling Central Air
Fireplaces Number 1
Fireplaces Type Family Room, Gas
Fireplace Yes
Appliance Air-To-Air Exchanger, Dishwasher, Disposal, Dryer, Exhaust Fan, Gas Water Heater, Range, Refrigerator, Stainless Steel Appliances, Washer, Water Softener Owned
Laundry Laundry Room, Main Level, Sink
Exterior
Parking Features Attached Garage, Asphalt, Garage Door Opener
Garage Spaces 3.0
Roof Type Age 8 Years or Less,Asphalt
Building
Story Two
Foundation 1365
Sewer City Sewer/Connected
Water City Water/Connected
Level or Stories Two
New Construction false
Schools
School District Osseo
Others
HOA Fee Include Other
Read Less
Want to know what your home might be worth? Contact us for a FREE valuation!

Our team is ready to help you sell your home for the highest possible price ASAP
NEARBY SCHOOLS & BUSINESSES