




$274,900
$274,900
For more information regarding the value of a property, please contact us for a free consultation.
7511 Wedgewood WAY Maple Grove, MN 55311
2 Beds
2 Baths
1,502 SqFt
Key Details
Sold Price $274,900
Property Type Townhouse
Sub Type (TH) Quad/4 Corners
Listing Status Sold
Purchase Type For Sale
Square Footage 1,502 sqft
Price per Sqft $183
Subdivision Fish Lake Woods 12
MLS Listing ID 7136677
Sold Date 10/14/26
Bedrooms 2
Full Baths 1
Three Quarter Bath 1
HOA Fees $325/mo
Year Built 1979
Annual Tax Amount $3,357
Tax Year 2026
Contingent None
Lot Size 4,791 Sqft
Lot Dimensions 80x60
Property Sub-Type (TH) Quad/4 Corners
Property Description
You will love this stunning renovation! Beautifully updated and designed for everyday living. An open floorplan and large, southern facing windows fill the home with natural light from sunrise to sunset. Every window has been upgraded to high end Andersen windows, adding both quality and energy efficiency throughout.
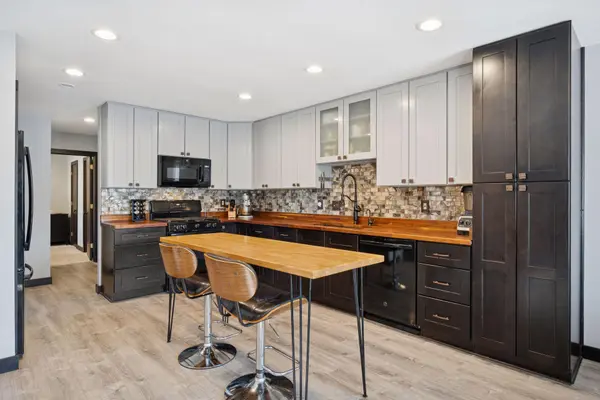
The kitchen shines with updated cabinets, butcher block counters, a stylish tile backsplash, and sleek black appliances. Updated flooring flows seamlessly from room to room, creating a clean, cohesive feel. Both bathrooms have been refreshed with tiled showers, modern vanities, and updated lighting for a crisp, contemporary look.
The walkout lower level is a true bonus, featuring a cozy wood burning fireplace and direct access to a large paver patio. From there, enjoy the expansive corner lot. It is flat, usable, and perfect for yard games, gatherings, or simply soaking up the outdoors.
All of this is just minutes from Arbor Lakes, offering endless options for shopping, restaurants, and entertainment.
Location
State MN
County Hennepin
Zoning Residential-Single Family
Rooms
Basement Finished, Walkout
Dining Room Informal Dining Room
Interior
Heating Forced Air
Cooling Central Air
Fireplaces Number 1
Fireplaces Type Family Room, Wood Burning
Fireplace Yes
Appliance Dishwasher, Disposal, Dryer, Gas Water Heater, Microwave, Range, Refrigerator, Washer, Water Softener Owned
Exterior
Parking Features Attached Garage, Asphalt, Garage Door Opener, Tuckunder Garage
Garage Spaces 2.0
Roof Type Age 8 Years or Less,Asphalt
Building
Lot Description Tree Coverage - Light
Story Split Entry (Bi-Level)
Foundation 1012
Sewer City Sewer/Connected
Water City Water/Connected
Level or Stories Split Entry (Bi-Level)
Structure Type Block,Frame
New Construction false
Schools
School District Osseo
Others
HOA Fee Include Building Exterior,Hazard Insurance,Lawn Care,Maintenance Grounds,Professional Mgmt,Sanitation,Snow Removal
Read Less
Want to know what your home might be worth? Contact us for a FREE valuation!

Our team is ready to help you sell your home for the highest possible price ASAP
NEARBY SCHOOLS & BUSINESSES