


$685,000
$725,000
5.5%For more information regarding the value of a property, please contact us for a free consultation.
6323 134th LN Savage, MN 55378
4 Beds
4 Baths
3,651 SqFt
Key Details
Sold Price $685,000
Property Type Single Family Home
Sub Type Single Family
Listing Status Sold
Purchase Type For Sale
Square Footage 3,651 sqft
Price per Sqft $187
Subdivision Providence 5Th Add
MLS Listing ID 7109040
Sold Date 10/13/26
Bedrooms 4
Full Baths 2
Half Baths 1
Three Quarter Bath 1
HOA Fees $48/mo
Year Built 2019
Annual Tax Amount $7,360
Tax Year 2026
Contingent None
Lot Size 0.260 Acres
Lot Dimensions 58x134x108x134
Property Sub-Type Single Family
Property Description
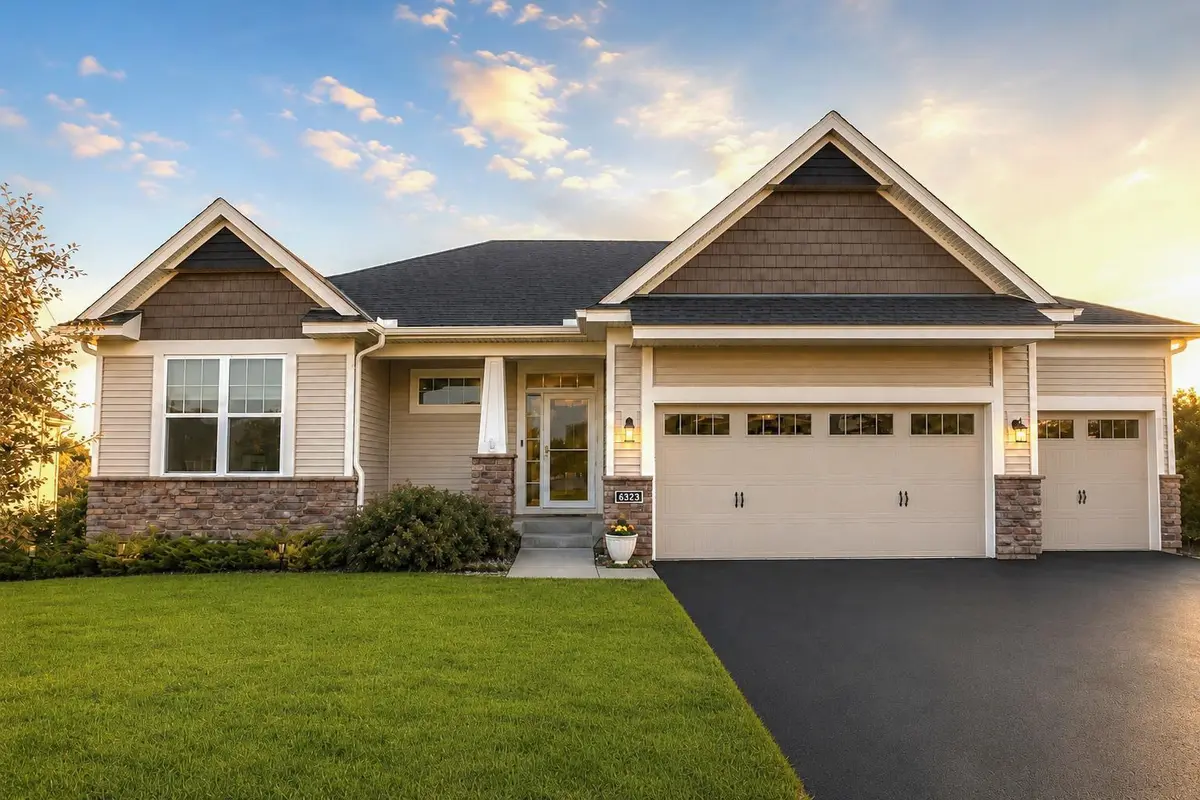
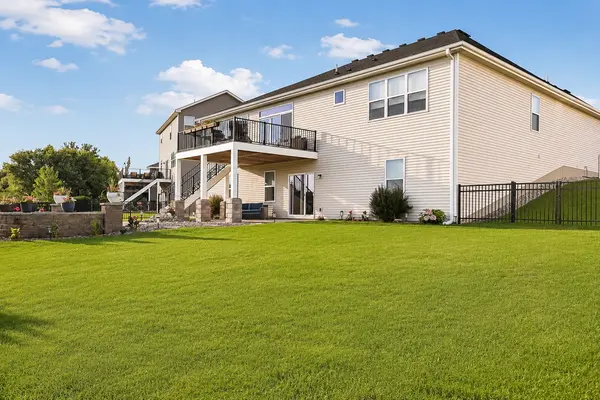
Stunning walkout rambler on a private lot overlooking protected wetlands.
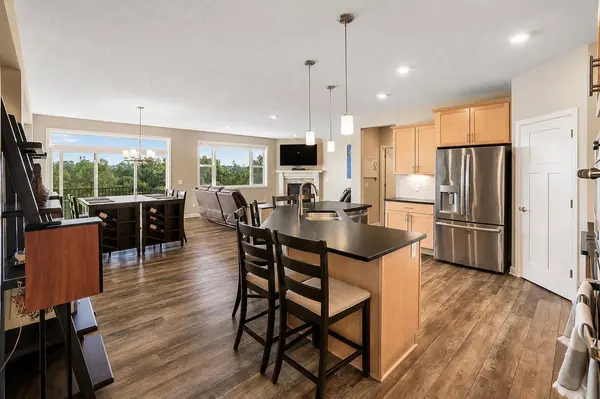
This tastefully finished 4-bedroom, 4-bath home features a walkout lower level and a maintenance-free deck overlooking a lower-level patio with firepit. The main level offers three bedrooms and three full baths, full laundry along with a large open-concept kitchen and dining/family room area. An oversized 3-car garage provides ample space for the boat and toys.
The walkout lower level includes a spacious bedroom with a 3/4 bath, a huge family room complete with a pool table and theater chairs that are available to stay. Additional highlights include multiple storage areas, a professionally landscaped yard with a decorative ornamental fence, and a full sprinkler system.
This is truly a dream home!
Location
State MN
County Scott
Zoning Residential-Single Family
Rooms
Basement Drain Tiled, Egress Window(s), Finished, Full, Storage Space, Sump Pump, Walkout
Dining Room Informal Dining Room, Kitchen/Dining Room, Living/Dining Room
Interior
Heating Forced Air
Cooling Central Air
Fireplaces Number 1
Fireplaces Type Gas, Living Room
Fireplace Yes
Appliance Cooktop, Dishwasher, Disposal, Dryer, Exhaust Fan, Freezer, Gas Water Heater, Microwave, Range, Refrigerator, Stainless Steel Appliances, Washer
Laundry Main Level
Exterior
Parking Features Attached Garage
Garage Spaces 3.0
Fence Chain Link
Pool None
Roof Type Age 8 Years or Less
Building
Lot Description Property Adjoins Public Land, Tree Coverage - Light, Underground Utilities
Story One
Foundation 2251
Sewer City Sewer/Connected
Water City Water/Connected
Level or Stories One
Structure Type Frame
New Construction false
Schools
School District Prior Lake-Savage Area Schools
Others
HOA Fee Include Sanitation
Read Less
Want to know what your home might be worth? Contact us for a FREE valuation!

Our team is ready to help you sell your home for the highest possible price ASAP
NEARBY SCHOOLS & BUSINESSES