



$1,350,000
$1,350,000
For more information regarding the value of a property, please contact us for a free consultation.
4733 Ogden Trail LN N Stillwater, MN 55082
4 Beds
3 Baths
3,958 SqFt
Key Details
Sold Price $1,350,000
Property Type Single Family Home
Sub Type Single Family
Listing Status Sold
Purchase Type For Sale
Square Footage 3,958 sqft
Price per Sqft $341
Subdivision Hills Of Spring Creek 2Nd Addn
MLS Listing ID 7054843
Sold Date 10/08/26
Bedrooms 4
Full Baths 2
Three Quarter Bath 1
HOA Fees $216/ann
Year Built 2025
Annual Tax Amount $1,006
Tax Year 2026
Contingent None
Lot Size 0.700 Acres
Lot Dimensions 214x200x169x153
Property Sub-Type Single Family
Property Description
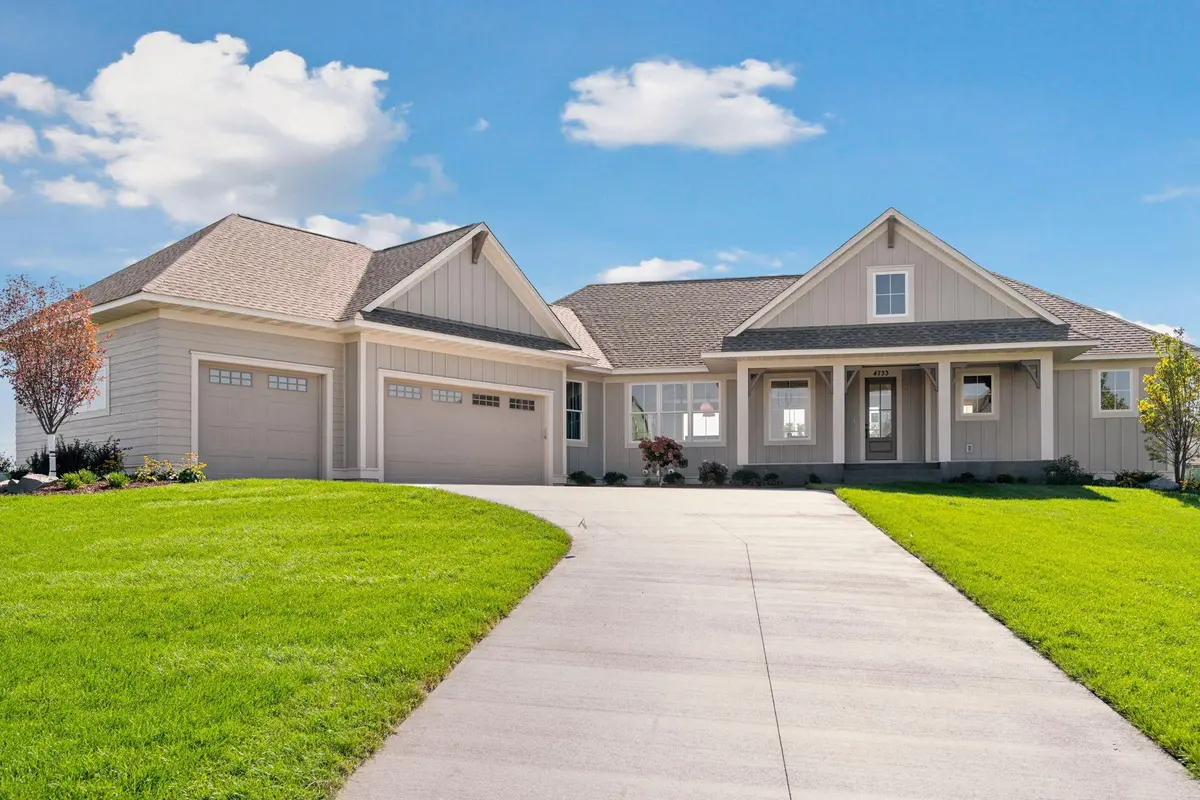
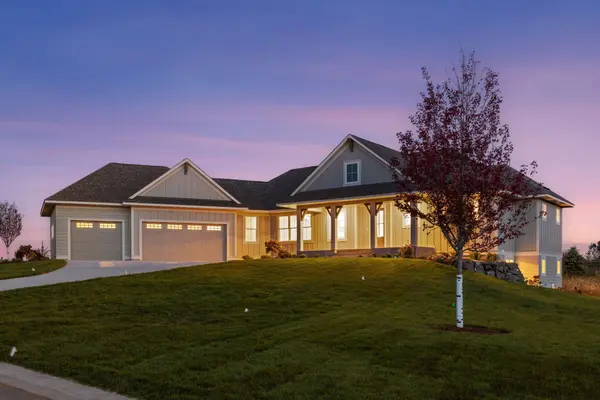
Step into this stunning custom home by Derrick Custom Homes, where thoughtful design meets exceptional craftsmanship. With 4 bedrooms, 3 bathrooms, and a spacious layout, this residence is perfectly suited for both comfortable everyday living and upscale entertaining. The open-concept main level welcomes you with a warm, inviting living room centered around a gas fireplace and custom built-ins, creating an atmosphere that's both cozy and refined. The chef-inspired kitchen is a true highlight, featuring full-height custom cabinetry, a large center island, decorative tile backsplash, stainless steel appliances, and a walk-in pantry complete with a wet bar. Elegant lighting and premium finishes are showcased throughout the home, while expansive windows fill the space with natural light. Unwind year-round in the four-season porch, complete with its own fireplace, an ideal spot for morning coffee or relaxed evenings. The primary suite offers a luxurious retreat with a spa-like ensuite that includes a dual vanity, walk-in tile shower, soaking tub, and in-floor heating. The main level also includes a second bedroom, full bath, powder room, mudroom, and laundry room for added convenience. Downstairs, the finished lower level is designed for entertainment and flexibility, featuring a large media and game area with a third gas fireplace, wet bar, and in-floor heat throughout. Two additional bedrooms with walk-in closets, a ¾ bath, a dedicated exercise room, and generous storage complete the lower level. An attached 3-car garage enhances both practicality and appeal. This exceptional home seamlessly blends luxury, comfort, and modern style, truly a must-see. Schedule your private showing today!
Location
State MN
County Washington
Community Hills Of Spring Creek
Zoning Residential-Single Family
Rooms
Basement Daylight/Lookout Windows, Finished, Full, Storage Space, Sump Pump, Walkout
Dining Room Eat In Kitchen, Informal Dining Room
Interior
Heating Forced Air, In-Floor Heating
Cooling Central Air
Fireplaces Number 3
Fireplaces Type Family Room, Gas, Living Room, Other
Fireplace Yes
Appliance Air-To-Air Exchanger, Dishwasher, Dryer, Exhaust Fan, Microwave, Range, Refrigerator, Stainless Steel Appliances, Washer
Laundry Gas Dryer Hookup, Laundry Room, Main Level, Sink, Washer Hookup
Exterior
Parking Features Attached Garage, Concrete, Floor Drain, Garage Door Opener, Heated Garage, Insulated Garage
Garage Spaces 3.0
Fence None
Pool None
Roof Type Architectural Shingle,Asphalt,Pitched
Building
Lot Description Irregular Lot, Sod Included in Price, Underground Utilities
Story One
Foundation 1993
Sewer Shared Septic
Water City Water/Connected
Level or Stories One
Structure Type Concrete,Frame
New Construction true
Schools
School District Stillwater
Others
HOA Fee Include Other
Read Less
Want to know what your home might be worth? Contact us for a FREE valuation!

Our team is ready to help you sell your home for the highest possible price ASAP
NEARBY SCHOOLS & BUSINESSES