



$600,000
$634,000
5.4%For more information regarding the value of a property, please contact us for a free consultation.
12618 Jamestown ST NE Blaine, MN 55449
4 Beds
3 Baths
3,051 SqFt
Key Details
Sold Price $600,000
Property Type Single Family Home
Sub Type Single Family
Listing Status Sold
Purchase Type For Sale
Square Footage 3,051 sqft
Price per Sqft $196
Subdivision Harpers Meadows
MLS Listing ID 7104465
Sold Date 09/25/26
Bedrooms 4
Full Baths 2
Half Baths 1
Year Built 2006
Annual Tax Amount $7,388
Tax Year 2026
Contingent None
Lot Size 10,018 Sqft
Lot Dimensions 85x120
Property Sub-Type Single Family
Property Description
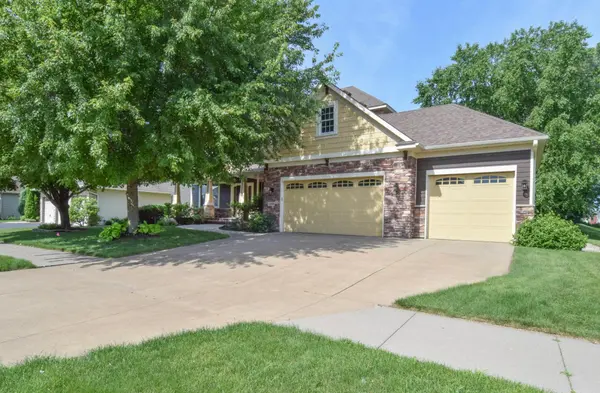
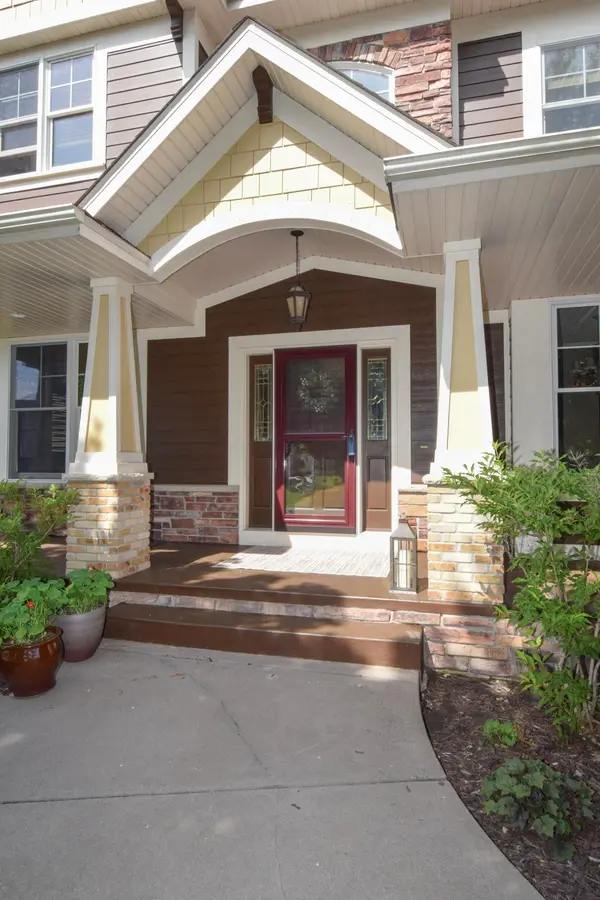
Step inside and experience a level of craftsmanship and architectural detail that sets this one-owner home apart. A soaring two-story foyer with natural slate welcomes you to a beautifully appointed interior featuring Brazilian teak hardwood floors, substantial oak millwork, solid-core doors and thoughtfully designed spaces throughout. The dream kitchen offers rich cabinetry, granite countertops, expansive prep space and an oversized island. The living room makes a statement with its floor-to-ceiling stone fireplace, custom built-ins, crown molding and integrated audio, while the executive den features a dramatic coffered ceiling, built-in bookcases and window seat. Relax in the sunroom or step onto the composite deck with glass railing overlooking a beautifully landscaped, private backyard framed by mature trees. Upstairs, all four bedrooms are together, including an impressive primary retreat with fireplace, vaulted tray ceiling, custom closet system and spa-inspired bath with travertine tile, jetted tub and walk-in shower. An insulated 3-car garage, inviting stone-accented front porch and new furnace (2025) complete the package. Quality, privacy and timeless craftsmanship—schedule your private showing today!
Location
State MN
County Anoka
Zoning Residential-Single Family
Rooms
Basement Daylight/Lookout Windows, Drain Tiled, Full, Sump Basket, Unfinished
Dining Room Eat In Kitchen, Informal Dining Room, Kitchen/Dining Room, Separate/Formal Dining Room
Interior
Heating Forced Air
Cooling Central Air
Fireplaces Number 2
Fireplaces Type Brick, Gas, Living Room, Primary Bedroom, Stone
Fireplace Yes
Appliance Air-To-Air Exchanger, Cooktop, Dishwasher, Disposal, Double Oven, Dryer, Exhaust Fan, Humidifier, Gas Water Heater, Water Osmosis System, Microwave, Refrigerator, Stainless Steel Appliances, Wall Oven, Washer, Water Softener Rented
Laundry Gas Dryer Hookup, Main Level, Washer Hookup
Exterior
Parking Features Attached Garage, Concrete, Garage Door Opener, Insulated Garage
Garage Spaces 3.0
Fence None
Pool None
Roof Type Age Over 8 Years,Asphalt
Building
Lot Description Public Transit (w/in 6 blks), Tree Coverage - Medium
Story Two
Foundation 1425
Sewer City Sewer/Connected
Water City Water/Connected
Level or Stories Two
Structure Type Block
New Construction false
Schools
School District Anoka-Hennepin
Read Less
Want to know what your home might be worth? Contact us for a FREE valuation!

Our team is ready to help you sell your home for the highest possible price ASAP
NEARBY SCHOOLS & BUSINESSES