

$490,000
$499,900
2.0%For more information regarding the value of a property, please contact us for a free consultation.
W8972 520th AVE Ellsworth, WI 54011
4 Beds
3 Baths
2,761 SqFt
Key Details
Sold Price $490,000
Property Type Single Family Home
Sub Type Single Family
Listing Status Sold
Purchase Type For Sale
Square Footage 2,761 sqft
Price per Sqft $177
Subdivision Trimbelle Acres
MLS Listing ID 7095019
Sold Date 09/25/26
Bedrooms 4
Full Baths 1
Three Quarter Bath 2
Year Built 2005
Annual Tax Amount $5,220
Tax Year 2025
Contingent None
Lot Size 3.800 Acres
Lot Dimensions Irregular
Property Sub-Type Single Family
Property Description
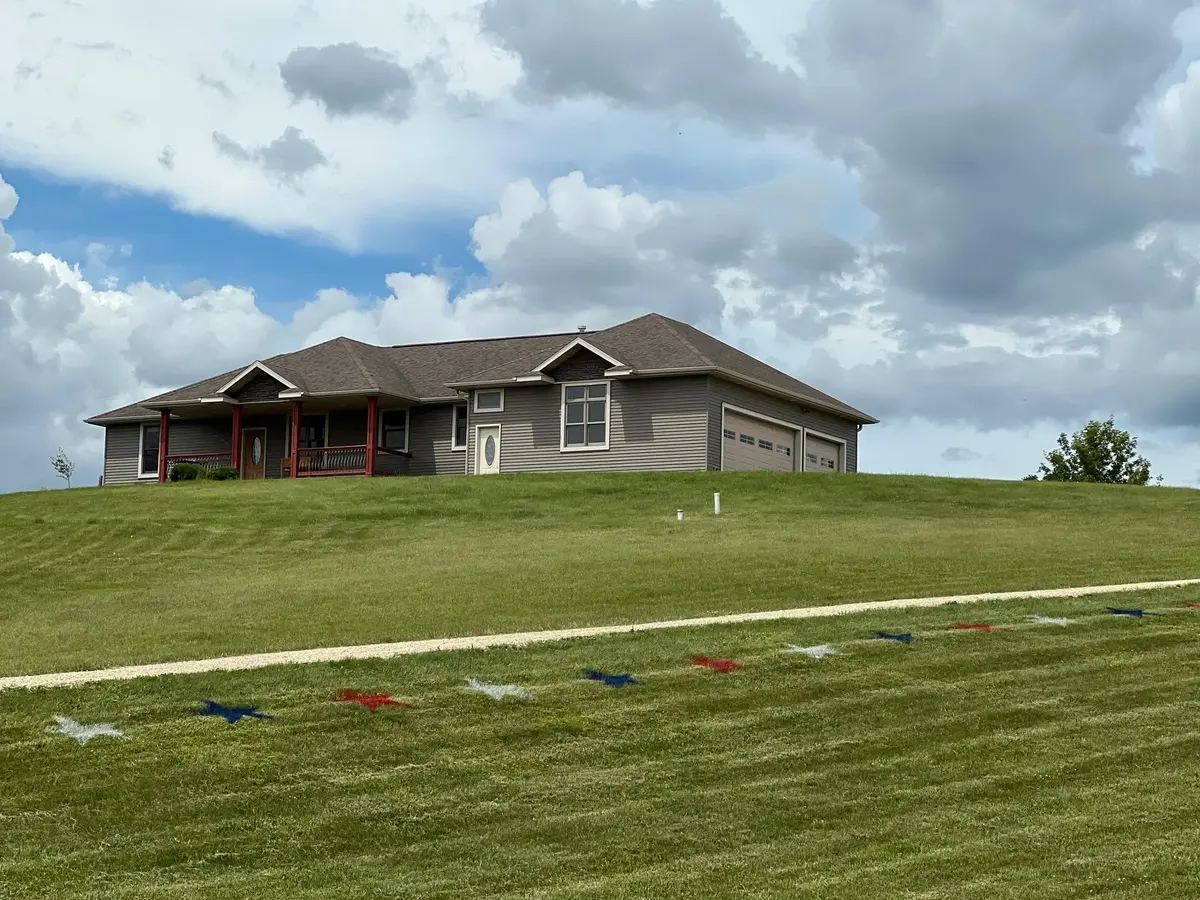
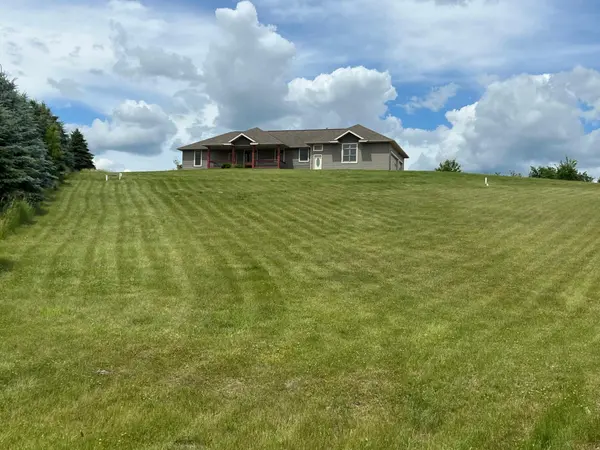
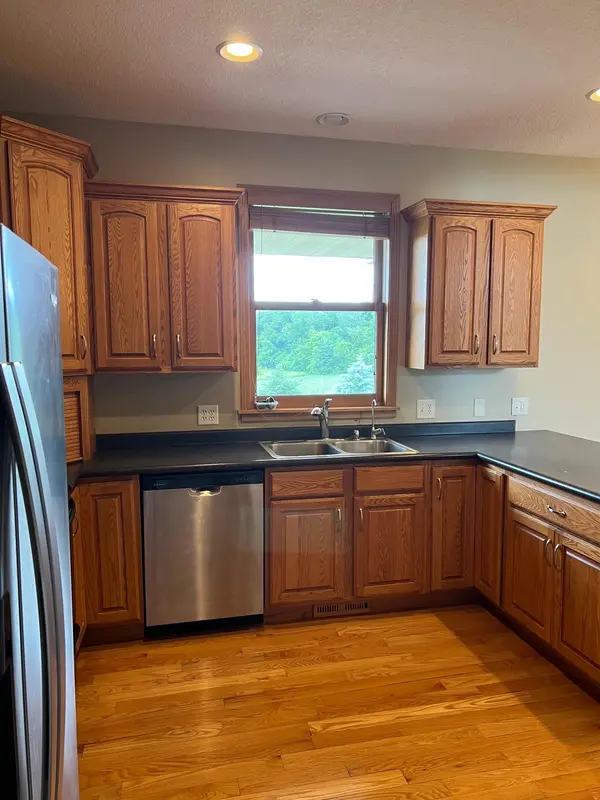
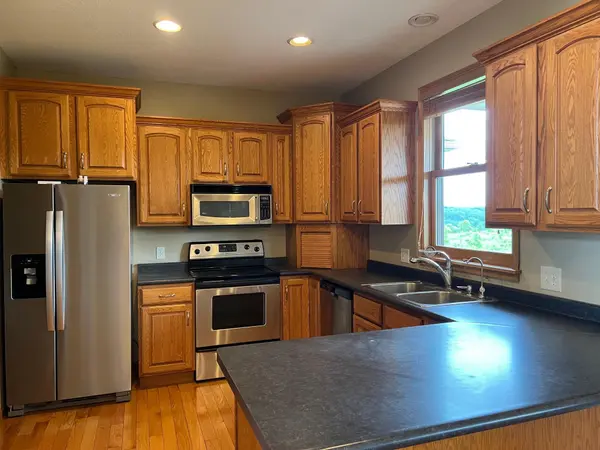
This beautifully maintained 4-bedroom, 3-bath home is nestled on 3.8 private wooded acres with exclusive frontage along the scenic Trimbelle River, renowned for its excellent trout fishing. The main level features new carpeting throughout, complemented by hardwood flooring in the kitchen and dining areas. A spacious, heated 3-car attached garage provides year-round convenience. Enjoy peaceful outdoor living on the rear composite deck or unwind on the expansive covered front porch while taking in the surrounding natural beauty/wildlife. Offering an exceptional combination of comfort, privacy, and recreation, this property is move-in ready and waiting to welcome you home!
Location
State WI
County Pierce
Zoning Residential-Single Family
Body of Water [{\"LakeDepth\":0, \"LakeAcres\":0, \"WaterBodyKey\":\"124268\", \"BodyOfWaterNumber\":\"W00000522\", \"WaterBodyName\":\"Trimbelle River\", \"NST_LakeChain\":\"N\", \"NST_LakeClass\":\"Not Applicable\"}]
Lake Name Trimbelle River
Rooms
Basement Daylight/Lookout Windows, Egress Window(s), Finished, Full, Walkout
Dining Room Informal Dining Room
Interior
Heating Forced Air, Fireplace(s), In-Floor Heating
Cooling Central Air
Fireplaces Number 1
Fireplaces Type Gas, Living Room
Fireplace Yes
Appliance Dishwasher, Dryer, Microwave, Range, Refrigerator, Washer, Water Softener Owned
Laundry Lower Level, Main Level, Sink
Exterior
Parking Features Attached Garage, Gravel, Heated Garage, Insulated Garage
Garage Spaces 3.0
Waterfront Description River Front
Roof Type Age Over 8 Years,Asphalt,Pitched
Road Frontage N
Building
Lot Description Accessible Shoreline, Irregular Lot, Tree Coverage - Heavy
Story One
Foundation 1568
Sewer Private Sewer
Water Well
Level or Stories One
New Construction false
Schools
School District Ellsworth Community
Read Less
Want to know what your home might be worth? Contact us for a FREE valuation!

Our team is ready to help you sell your home for the highest possible price ASAP
NEARBY SCHOOLS & BUSINESSES