

$529,900
$529,900
For more information regarding the value of a property, please contact us for a free consultation.
1961 Fieldstone RD SW Rochester, MN 55902
5 Beds
3 Baths
3,126 SqFt
Key Details
Sold Price $529,900
Property Type Single Family Home
Sub Type Single Family
Listing Status Sold
Purchase Type For Sale
Square Footage 3,126 sqft
Price per Sqft $169
Subdivision Fieldstone
MLS Listing ID 7089607
Sold Date 08/31/26
Bedrooms 5
Full Baths 2
Three Quarter Bath 1
Year Built 2009
Annual Tax Amount $6,884
Tax Year 2025
Contingent None
Lot Size 0.260 Acres
Lot Dimensions Irregular
Property Sub-Type Single Family
Property Description
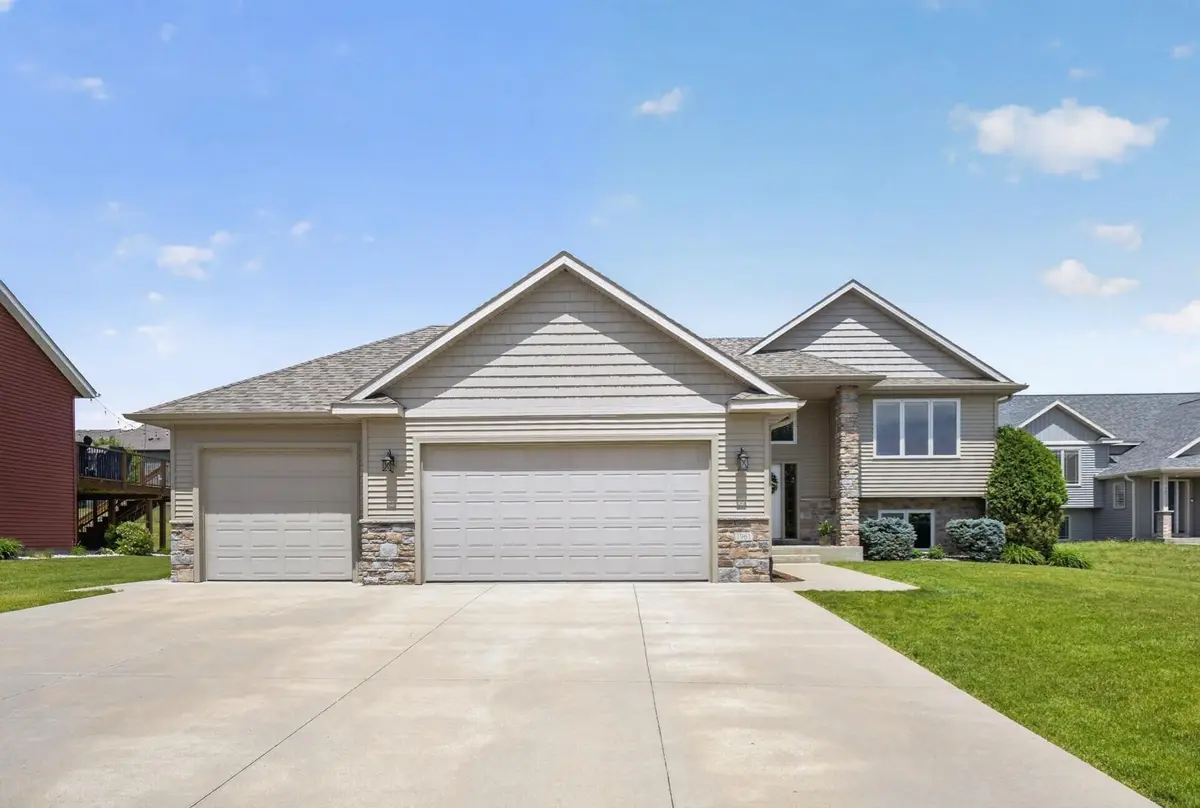
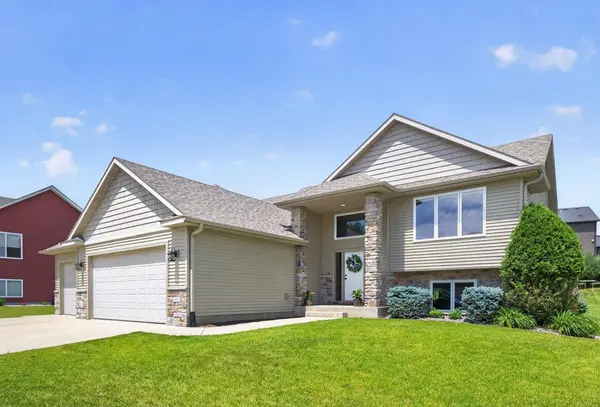
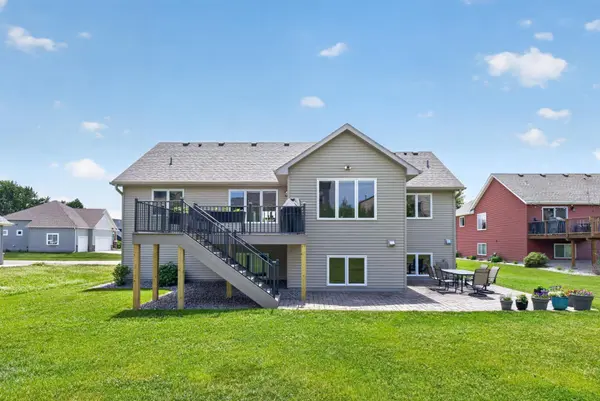
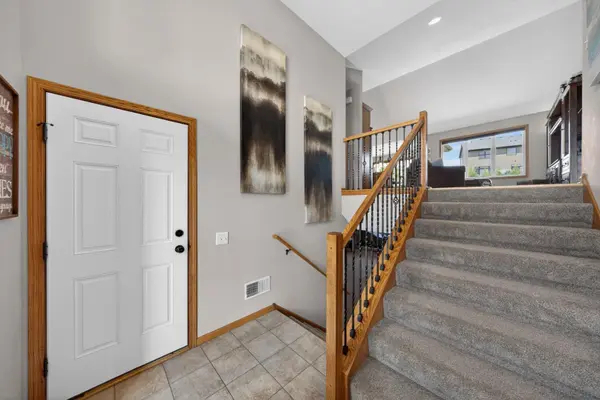
Welcome to this beautifully updated over 3000 square foot home in one of the area's most desirable neighborhoods! Larger than the typical split level, this home greets you with an expansive entryway and spacious living areas throughout. Thoughtful updates throughout provide peace of mind, including roof and siding (2022–2023), newer A/C and water heater, new luxury vinyl plank flooring and carpet in the lower level (2024), Cambria countertops, and newer appliances. The dining room bump-out adds valuable living space, while large windows fill the home with abundant natural light. Step outside to enjoy the gorgeous new Trex deck (2025), perfect for entertaining or relaxing. Storage is plentiful with a large dedicated storage room. Car enthusiasts, hobbyists, and those needing extra storage will appreciate the oversized 800+ sq. ft. garage. This well maintained home combines modern updates, generous room sizes, and an exceptional location.
Location
State MN
County Olmsted
Zoning Residential-Single Family
Rooms
Basement Daylight/Lookout Windows, Finished, Full, Sump Pump
Dining Room Eat In Kitchen, Informal Dining Room
Interior
Heating Forced Air
Cooling Central Air
Fireplaces Number 1
Fireplaces Type Gas
Fireplace Yes
Appliance Cooktop, Dishwasher, Disposal, Dryer, Microwave, Range, Refrigerator, Washer
Laundry Main Level
Exterior
Parking Features Attached Garage, Concrete
Garage Spaces 3.0
Roof Type Asphalt
Building
Story Split Entry (Bi-Level)
Foundation 1550
Sewer City Sewer/Connected
Water City Water/Connected
Level or Stories Split Entry (Bi-Level)
New Construction false
Schools
Elementary Schools Bamber Valley
Middle Schools Willow Creek
High Schools Mayo
School District Rochester
Read Less
Want to know what your home might be worth? Contact us for a FREE valuation!

Our team is ready to help you sell your home for the highest possible price ASAP
NEARBY SCHOOLS & BUSINESSES