


$499,722
$490,000
2.0%For more information regarding the value of a property, please contact us for a free consultation.
6246 Cody PL NW Rochester, MN 55901
4 Beds
3 Baths
2,153 SqFt
Key Details
Sold Price $499,722
Property Type Single Family Home
Sub Type Single Family
Listing Status Sold
Purchase Type For Sale
Square Footage 2,153 sqft
Price per Sqft $232
Subdivision Mercy Hill
MLS Listing ID 7099225
Sold Date 09/01/26
Bedrooms 4
Full Baths 3
Year Built 2025
Annual Tax Amount $1,360
Tax Year 2026
Contingent None
Lot Size 7,187 Sqft
Lot Dimensions 60x120
Property Sub-Type Single Family
Property Description
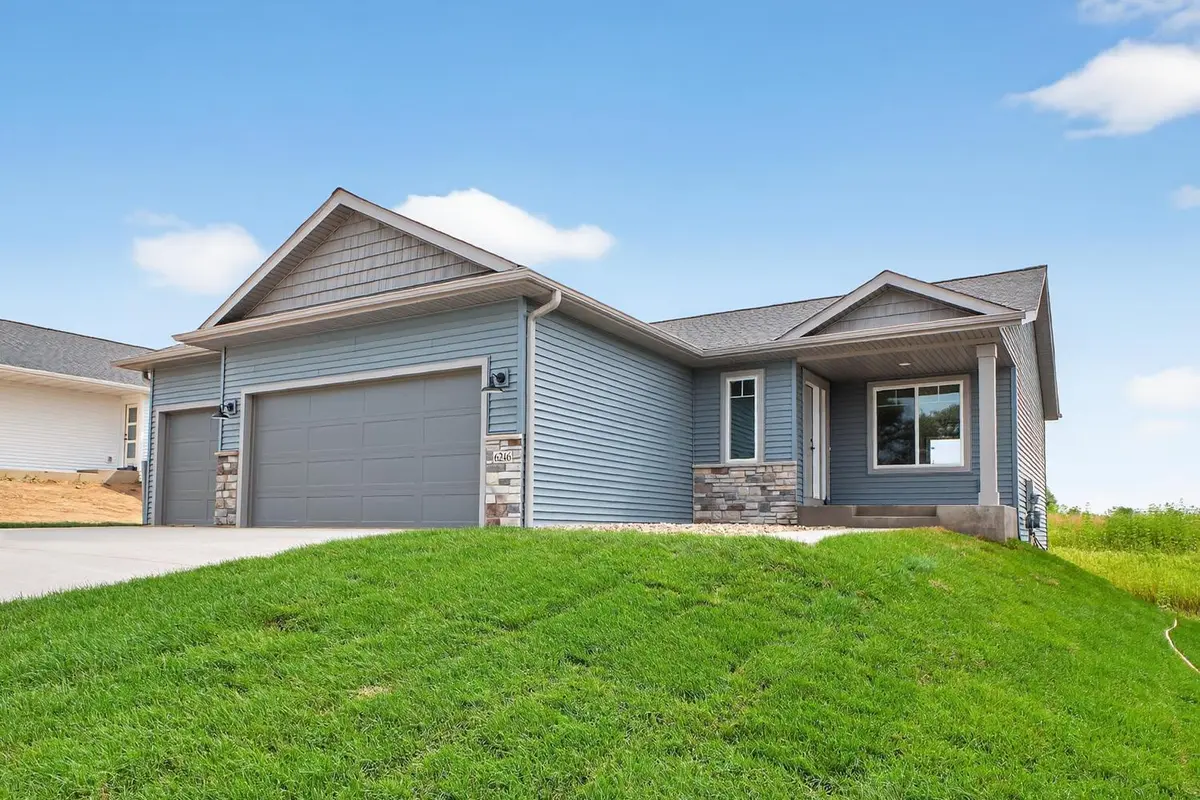
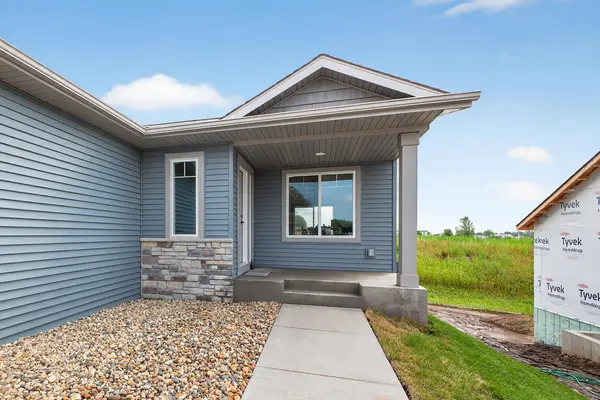
Move-In Ready Ranch Home in NW Rochester Welcome to this beautifully crafted 4-bedroom, 3-bath ranch-style home, located in one of NW Rochester's newest and most desirable subdivisions. With quick, convenient access to Hwy 52, you're just 10–15 minutes from downtown Rochester, Mayo Clinic, and within minutes of shopping, dining, and more. Inside, the open-concept main level is designed for modern living, featuring a spacious primary suite with a private bath and walk-in closet. A second main-level bedroom and full bath provide flexible options for guests, a home office, or family use. The walkout lower level adds even more living space with two additional bedrooms, a full bath, a large family room that opens directly to the patio, plus a dedicated laundry room with built-in shelving. Additional highlights include a 2-car attached garage and a fully sodded yard, ready for you to make this home yours.
Location
State MN
County Olmsted
Zoning Residential-Single Family
Rooms
Basement Finished, Full, Sump Basket, Sump Pump, Walkout
Interior
Heating Forced Air
Cooling Central Air
Fireplace No
Appliance Dishwasher, Disposal, Gas Water Heater, Microwave, Range, Refrigerator
Laundry In Basement, Electric Dryer Hookup, Washer Hookup
Exterior
Parking Features Attached Garage, Concrete, Garage Door Opener
Garage Spaces 3.0
Roof Type Asphalt
Building
Lot Description Public Transit (w/in 6 blks)
Story One
Foundation 1108
Sewer City Sewer/Connected
Water City Water/Connected
Level or Stories One
Structure Type Frame
New Construction true
Schools
Elementary Schools Sunset Terrace
Middle Schools Dakota
High Schools John Marshall
School District Rochester
Read Less
Want to know what your home might be worth? Contact us for a FREE valuation!

Our team is ready to help you sell your home for the highest possible price ASAP
NEARBY SCHOOLS & BUSINESSES