



$348,000
$349,900
0.5%For more information regarding the value of a property, please contact us for a free consultation.
14612 112th AVE N Dayton, MN 55369
3 Beds
3 Baths
1,804 SqFt
Key Details
Sold Price $348,000
Property Type Townhouse
Sub Type (TH) Side x Side
Listing Status Sold
Purchase Type For Sale
Square Footage 1,804 sqft
Price per Sqft $192
Subdivision Sundance Greens Sixth Add
MLS Listing ID 7107969
Sold Date 08/13/26
Bedrooms 3
Full Baths 1
Half Baths 1
Three Quarter Bath 1
HOA Fees $370/mo
Year Built 2023
Annual Tax Amount $3,693
Tax Year 2026
Contingent None
Lot Size 1,742 Sqft
Lot Dimensions 32 X 56
Property Sub-Type (TH) Side x Side
Property Description
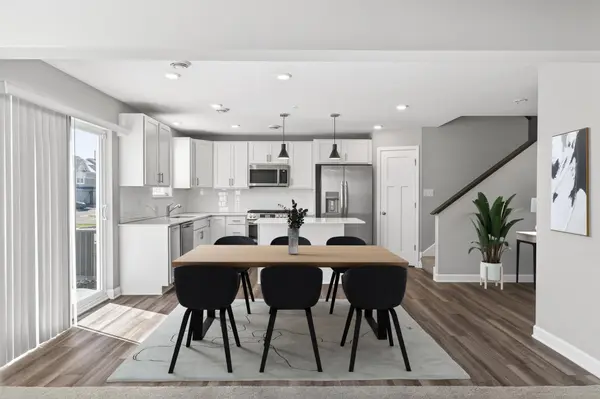
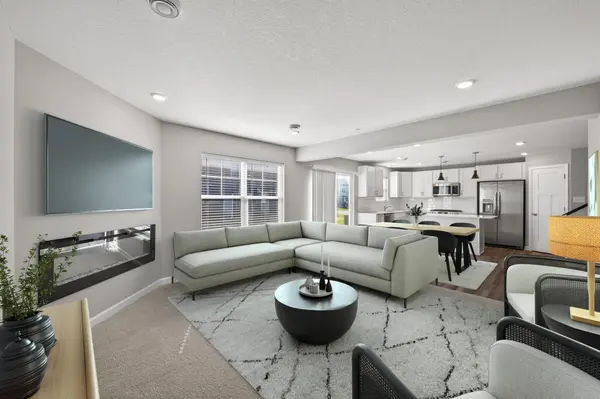
Seller offering $5,000 in concessions towards rate buy down. Skip the wait and uncertainty of new construction and move right into this fantastic townhome in the Sundance Greens neighborhood of Dayton. One of Dayton's newest townhome communities, ideally located next to Elm Creek Park Reserve. With acres of scenic woodlands, trails, swimming, and disc golf, outdoor recreation is right at your doorstep. Built in 2023 by Lennar and only available due to relocation, this home offers the feel of new construction without the extra projects or added expenses. With over 1,800 finished square feet, great upgrades, and quick possession possible, it's truly move-in ready. The bright and open main level features a spacious living room with a modern electric fireplace and large windows that fill the home with natural light. The kitchen features Frigidaire stainless steel appliances, a center island, quartz countertops, white cabinetry, and a pantry for extra storage. Neutral paint, white trim, and white three-panel doors create a clean and timeless look throughout the home, while brand new carpet adds a fresh feel. Upstairs, the flexible loft provides great bonus space for a home office, TV space, or playroom. The primary suite includes a walk-in closet and private bath with a large shower and double sink vanity. A secondary bedroom also features its own walk-in closet, and the convenient upper-level laundry makes laundry day a breeze. Additional highlights include a 2-car attached garage, patio with a privacy fence, and upgrades already completed by the sellers, including washer and dryer, water softener, and window treatments. Residents enjoy access to the neighborhood's shared pool and park, adding to the appeal of this low-maintenance home in a growing and convenient Dayton location.
Location
State MN
County Hennepin
Zoning Residential-Single Family
Rooms
Basement None
Dining Room Breakfast Area, Kitchen/Dining Room
Interior
Heating Forced Air
Cooling Central Air
Fireplaces Number 1
Fireplaces Type Electric, Living Room
Fireplace Yes
Appliance Air-To-Air Exchanger, Dishwasher, Disposal, Dryer, Gas Water Heater, Microwave, Range, Refrigerator, Stainless Steel Appliances, Washer, Water Softener Owned
Laundry Gas Dryer Hookup, Laundry Room, Upper Level, Washer Hookup
Exterior
Parking Features Attached Garage, Asphalt, Garage Door Opener
Garage Spaces 2.0
Fence Privacy, Vinyl
Pool Below Ground, Outdoor, Shared
Roof Type Age 8 Years or Less,Asphalt,Pitched
Building
Lot Description Tree Coverage - Light
Story Two
Foundation 727
Sewer City Sewer/Connected
Water City Water/Connected
Level or Stories Two
New Construction false
Schools
School District Anoka-Hennepin
Others
HOA Fee Include Building Exterior,Hazard Insurance,Lawn Care,Maintenance Grounds,Professional Mgmt,Shared Amenities,Snow Removal
Read Less
Want to know what your home might be worth? Contact us for a FREE valuation!

Our team is ready to help you sell your home for the highest possible price ASAP
NEARBY SCHOOLS & BUSINESSES