



$349,900
$349,900
For more information regarding the value of a property, please contact us for a free consultation.
6036 4th AVE S Minneapolis, MN 55419
3 Beds
2 Baths
1,208 SqFt
Key Details
Sold Price $349,900
Property Type Single Family Home
Sub Type Single Family
Listing Status Sold
Purchase Type For Sale
Square Footage 1,208 sqft
Price per Sqft $289
Subdivision Diamond Lake Highlands
MLS Listing ID 7090076
Sold Date 07/24/26
Bedrooms 3
Full Baths 1
Year Built 1950
Annual Tax Amount $4,930
Tax Year 2026
Contingent None
Lot Size 5,227 Sqft
Lot Dimensions 40x132
Property Sub-Type Single Family
Property Description
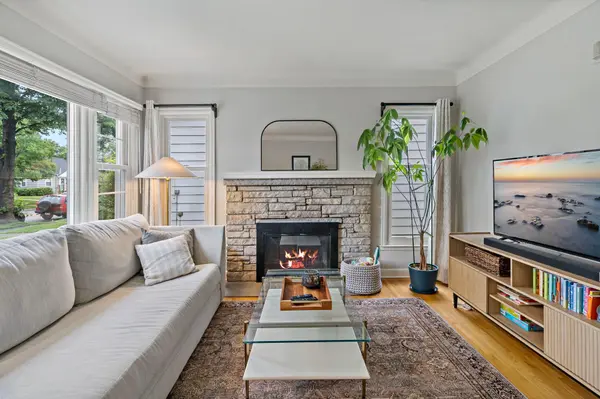
Location is everything, and this home delivers. Nestled in the sought-after Diamond Lake area, you'll enjoy convenient access to Diamond Lake, Lake Nokomis, Minneapolis–Saint Paul International Airport, Southdale Center, and countless dining, shopping, and recreation options. Commuting is a breeze with quick access to Highways 62, 35W, 77, and 494. This charming 1½-story home features a detached two-car garage, a fully fenced backyard with a privacy fence, established gardens, and a wonderful outdoor living space. The inviting back porch is perfect for morning coffee, evening conversations, or simply enjoying the neighborhood. The upper level offers a spacious retreat, ideal as a primary bedroom but flexible enough to serve as a cozy family room, home office, or bonus living space. A mini-split system provides year-round comfort, while two large closets offer excellent storage. The main level is bright and welcoming with beautiful hardwood floors and abundant natural light. The updated kitchen features stainless steel appliances, ample workspace, and functionality for everyday living. A dedicated dining area is a wonderful bonus, providing space for gatherings and meals. Two main-level bedrooms and a fully remodeled bathroom offer comfortable living, while a door just off the kitchen leads to the backyard patio—perfect for grilling, entertaining, and enjoying summer evenings.
Location
State MN
County Hennepin
Zoning Residential-Single Family
Rooms
Basement Block, Storage Space, Unfinished
Dining Room Kitchen/Dining Room
Interior
Heating Ductless Mini-Split, Forced Air
Cooling Central Air, Ductless Mini-Split
Fireplaces Number 1
Fireplaces Type Brick, Decorative, Living Room, Stone
Fireplace Yes
Appliance Dishwasher, Dryer, Humidifier, Gas Water Heater, Microwave, Range, Refrigerator, Stainless Steel Appliances, Washer
Laundry Electric Dryer Hookup, Lower Level, Washer Hookup
Exterior
Parking Features Detached Garage, Asphalt, Garage Door Opener
Garage Spaces 2.0
Fence Full, Privacy, Wood
Roof Type Age 8 Years or Less,Asphalt
Building
Lot Description Tree Coverage - Light
Story One and One Half
Foundation 829
Sewer City Sewer/Connected
Water City Water/Connected
Level or Stories One and One Half
New Construction false
Schools
School District Minneapolis
Read Less
Want to know what your home might be worth? Contact us for a FREE valuation!

Our team is ready to help you sell your home for the highest possible price ASAP
NEARBY SCHOOLS & BUSINESSES