


$424,900
$424,900
For more information regarding the value of a property, please contact us for a free consultation.
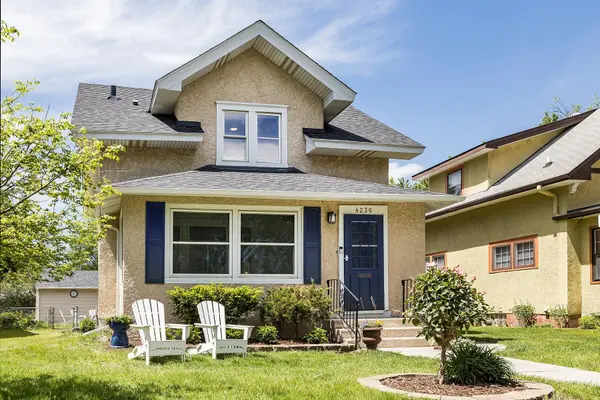
4236 11th AVE S Minneapolis, MN 55407
3 Beds
2 Baths
1,691 SqFt
Key Details
Sold Price $424,900
Property Type Single Family Home
Sub Type Single Family
Listing Status Sold
Purchase Type For Sale
Square Footage 1,691 sqft
Price per Sqft $251
Subdivision Empire Add
MLS Listing ID 7074543
Sold Date 07/17/26
Bedrooms 3
Full Baths 1
Three Quarter Bath 1
Year Built 1917
Annual Tax Amount $5,164
Tax Year 2026
Contingent None
Lot Size 5,227 Sqft
Lot Dimensions 43x126
Property Sub-Type Single Family
Property Description
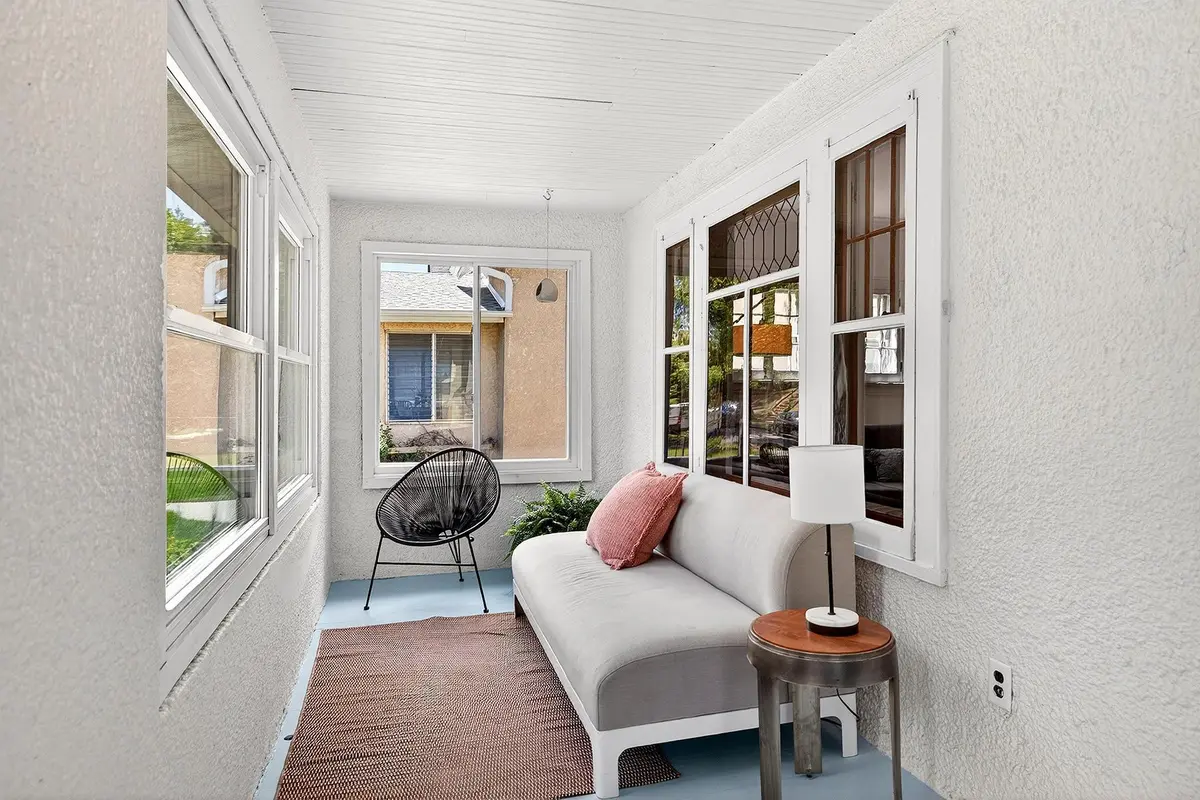
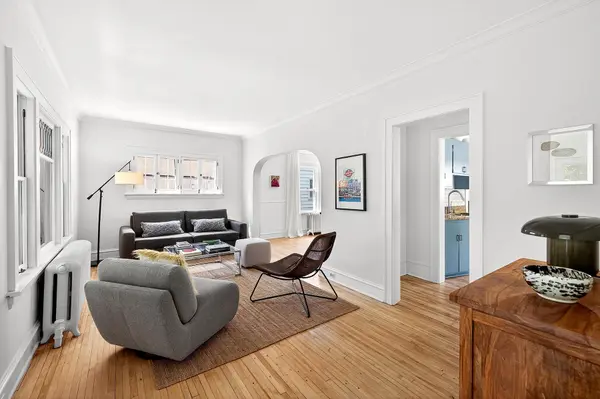
Charming home with all 3 bedrooms up, stunning primary 3/4 bath, and a lovely full bath as well, living room with leaded glass windows, large dining room with buffet, great bright kitchen, lower level family room with southern light which is a great space for hanging out with friends, stay cool with 2 mini splits, a charming front porch for having morning coffee, professionally painted interior, gleaming wood floors through out, fully fenced back yard and a oversized 2 car garage, newer roof, inspected boiler, Just move in and enjoy!!
**Submit Pre approval or proof of funds with offers. All measurement are approximate, all information to be confirmed by buyers agent /buyer.** Please exclude living room curtains and lower level TV( bracket and mount remains with the property)as well as refrigerator in the basement.
Location
State MN
County Hennepin
Zoning Residential-Single Family
Rooms
Basement Daylight/Lookout Windows, Egress Window(s), Finished, Partially Finished
Dining Room Separate/Formal Dining Room
Interior
Heating Boiler
Cooling Ductless Mini-Split
Fireplace No
Appliance Dryer, Microwave, Range, Refrigerator, Stainless Steel Appliances, Washer
Exterior
Parking Features Detached Garage
Garage Spaces 2.0
Fence Chain Link, Full, Wood
Roof Type Age 8 Years or Less
Building
Lot Description Tree Coverage - Medium
Story Two
Foundation 603
Sewer City Sewer/Connected
Water City Water/Connected
Level or Stories Two
New Construction false
Schools
School District Minneapolis
Read Less
Want to know what your home might be worth? Contact us for a FREE valuation!

Our team is ready to help you sell your home for the highest possible price ASAP
NEARBY SCHOOLS & BUSINESSES