




$1,980,000
$1,775,000
11.5%For more information regarding the value of a property, please contact us for a free consultation.
11316 Manhattan Point BLVD Crosslake, MN 56442
4 Beds
4 Baths
4,107 SqFt
Key Details
Sold Price $1,980,000
Property Type Single Family Home
Sub Type Single Family
Listing Status Sold
Purchase Type For Sale
Square Footage 4,107 sqft
Price per Sqft $482
Subdivision Manhattan Beach Second Add
MLS Listing ID 7077748
Sold Date 07/10/26
Bedrooms 4
Full Baths 1
Half Baths 1
Three Quarter Bath 2
Year Built 2012
Annual Tax Amount $8,695
Tax Year 2026
Contingent None
Lot Size 0.730 Acres
Lot Dimensions 100 x 313 x 100 x 321
Property Sub-Type Single Family
Property Description
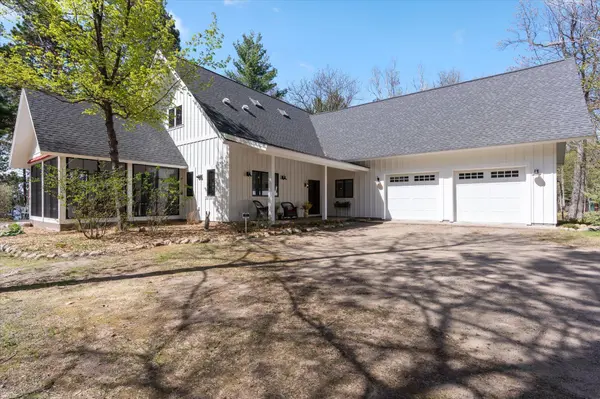
Experience luxury lakefront living on the highly sought-after Trout Lake, part of the renowned Whitefish Chain. This exceptional Lands End-built four-bedroom, four-bath estate is elegantly nestled beneath a canopy of mature pines, offering both privacy and breathtaking natural beauty, thoughtfully designed to balance traditional lake charm with all of today's amenities and high-end luxury features. Enjoy 100 feet of pristine, sandy shoreline, ideal for swimming or sunbathing. A quaint lakeside boathouse offers ample storage for recreational gear, a relaxing space to unwind, and easy access to refreshments for a day at the water's edge. The level, sandy beach area invites you to relax and soak in panoramic westerly lake views. The meticulously landscaped grounds adorned with vibrant perennials, this property boasts a lakeside paver patio complete with a fire pit, elegant stone steps and pathways, and a convenient hill lift providing effortless access to the water's edge. The main floor of this lake home is exquisitely designed for both elegance and comfort. Gorgeous hardwood floors and beamed ceilings set a sophisticated historic tone in the lakeside great room, where a striking gas-burning stone fireplace serves as a warm, inviting focal point. The modern chef's kitchen seamlessly connects to the great room and features premium stainless-steel appliances, a large island with an integrated sink, and a spacious walk-in pantry to meet all your culinary needs. Entertain guests in the lakeside dining area, or unwind with family in the sunroom—bathed in natural light and offering direct access to the paver patio for seamless indoor-outdoor living. The luxurious primary suite is a serene retreat with sweeping lake views, perfect for reading, relaxation, or ending your day in tranquility. The spa-inspired primary bathroom boasts a soaking tub, dual sinks, a walk-in shower, and an expansive custom walk-in closet. For ultimate convenience, the main floor also features a laundry room with a sink and discreet built-in storage to maintain a pristine living environment. The upper level is thoughtfully appointed with two spacious bedrooms for family or guests, a versatile den currently serving as a home office, custom built-in storage, and a beautifully finished three-quarters bathroom. The lower-level family room offers an inviting space for relaxation and entertainment, complete with built-in cabinetry for games and media. Enjoy the convenience of a wet bar with a refrigerator and microwave—perfect for movie nights or casual gatherings. This level also features a custom desk area ideal for remote work, an ensuite guest bedroom, a bonus room being used as a bunkroom, and a three-quarters bathroom. The attached, insulated, and heated two-stall garage ensures ample storage year-round. Whether your passion is boating, fishing, swimming, or savoring local cuisine, this property's prime location grants you easy access to premier restaurants, championship golf, and scenic trails in Crosslake, Manhattan Beach, and Fifty Lakes. Just across the road, you'll find a paved trail ideal for hiking and biking, enhancing the location's appeal and accessibility. This is truly a once-in-a-lifetime opportunity to own a remarkable lake home where luxury, comfort, and natural beauty converge—schedule your private tour today and experience lakeside living at its finest.
Location
State MN
County Crow Wing
Zoning Shoreline,Residential-Single Family
Body of Water [{\"NST_LakeChain\":\"Y\", \"WaterBodyName\":\"Big Trout\", \"WaterBodyKey\":\"100500\", \"LakeChainAcres\":14442.31, \"LakeDepth\":128, \"BodyOfWaterNumber\":\"18031500\", \"LakeAcres\":1366.29, \"NST_LakeClass\":\"General Development\", \"LakeChainName\":\"Whitefish\"}]
Lake Name Big Trout
Rooms
Basement Egress Window(s), Finished, Full, Storage Space, Sump Pump
Dining Room Eat In Kitchen, Informal Dining Room, Kitchen/Dining Room
Interior
Heating Forced Air, Fireplace(s), In-Floor Heating
Cooling Central Air, Zoned
Fireplaces Number 1
Fireplaces Type Full Masonry, Gas, Living Room
Fireplace Yes
Appliance Air-To-Air Exchanger, Central Vacuum, Chandelier, Cooktop, Dishwasher, Dryer, Exhaust Fan, Humidifier, Gas Water Heater, Microwave, Range, Refrigerator, Stainless Steel Appliances, Wall Oven, Washer, Water Softener Owned
Laundry Laundry Room, Main Level, Sink
Exterior
Parking Features Attached Garage, Gravel, Driveway - Other Surface, Electric, Floor Drain, Finished Garage, Garage Door Opener, Heated Garage, Insulated Garage, Storage
Garage Spaces 2.0
Waterfront Description Lake Front
View Lake, North, Panoramic, West
Roof Type Age 8 Years or Less,Asphalt,Pitched
Road Frontage N
Building
Lot Description Accessible Shoreline, Tree Coverage - Heavy, Underground Utilities
Story Two
Foundation 1584
Sewer Private Sewer, Septic System Compliant - Yes, Tank with Drainage Field
Water 4-Inch Submersible, Drilled, Private, Well
Level or Stories Two
Structure Type Frame
New Construction false
Schools
School District Pine River-Backus
Read Less
Want to know what your home might be worth? Contact us for a FREE valuation!

Our team is ready to help you sell your home for the highest possible price ASAP
NEARBY SCHOOLS & BUSINESSES