


$185,000
$180,000
2.8%For more information regarding the value of a property, please contact us for a free consultation.
4465 Trenton LN N #103 Plymouth, MN 55442
2 Beds
2 Baths
1,210 SqFt
Key Details
Sold Price $185,000
Property Type Condo
Sub Type (CC) Low Rise (3- Levels)
Listing Status Sold
Purchase Type For Sale
Square Footage 1,210 sqft
Price per Sqft $152
Subdivision Condo 0605 Sagamore Eight Condo
MLS Listing ID 7043342
Sold Date 07/10/26
Bedrooms 2
Full Baths 1
Three Quarter Bath 1
HOA Fees $589/mo
Year Built 1988
Annual Tax Amount $1,906
Tax Year 2026
Contingent None
Lot Size 2.308 Acres
Lot Dimensions Common
Property Sub-Type (CC) Low Rise (3- Levels)
Property Description
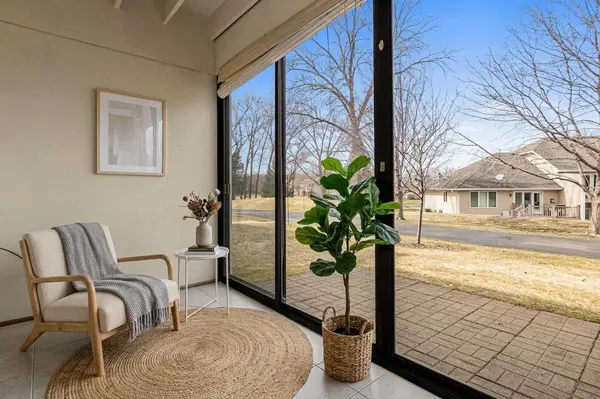
Looking for morning coffee in the sunroom, evening walks on the trails, spontaneous pool visits, no yard work, and the convenience of living in Plymouth?
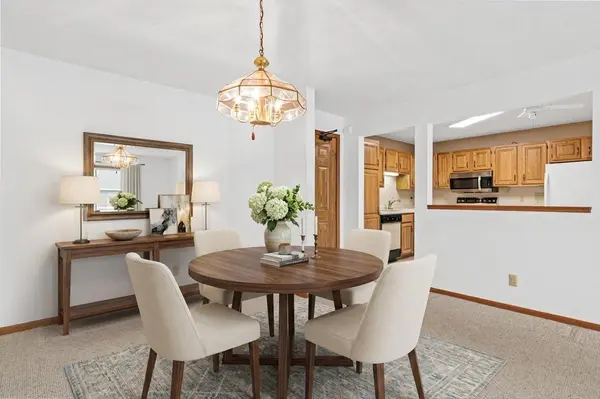
This condo delivers it all. Bright and spacious, this 2-bedroom, 2-bath home offers easy,
low-maintenance living with an open-concept layout. The primary suite features a private bath and generous closet space, while the flexible second bedroom with a Murphy bed is perfect for guests, a home office, or both. In-unit laundry and an additional standalone freezer add extra everyday convenience.
This amenity-rich community feels like a year-round retreat, offering indoor and outdoor pools, a fitness center, sauna, tennis courts, walking trails, a community garden, and multiple social and recreation spaces. HOA coverage includes heat, internet, sanitation, and more, making simplified living even easier. Perfect for buyers looking to enjoy more and maintain less, all just minutes from parks, lakes, shopping, and dining.
Location
State MN
County Hennepin
Zoning Residential-Single Family
Rooms
Family Room Amusement/Party Room, Club House, Community Room, Exercise Room
Basement None
Dining Room Breakfast Bar, Breakfast Area, Eat In Kitchen, Living/Dining Room
Interior
Heating Baseboard
Cooling Central Air
Fireplace No
Appliance Dishwasher, Dryer, Freezer, Microwave, Range, Refrigerator, Washer
Laundry Laundry Closet, Main Level, In Unit
Exterior
Parking Features Assigned, Garage Door Opener, Guest Parking, Heated Garage, Parking Lot, Secured, Underground
Garage Spaces 1.0
Pool Indoor, Outdoor
Roof Type Age Over 8 Years,Asphalt
Building
Story One
Foundation 1210
Sewer City Sewer/Connected
Water City Water/Connected
Level or Stories One
Structure Type Block,Concrete
New Construction false
Schools
School District Robbinsdale
Others
HOA Fee Include Building Exterior,Controlled Access,Heating,Lawn Care,Maintenance Grounds,Professional Mgmt,Recreation Facility,Sanitation,Security System,Sewer,Shared Amenities,Snow Removal,Water
Read Less
Want to know what your home might be worth? Contact us for a FREE valuation!

Our team is ready to help you sell your home for the highest possible price ASAP
NEARBY SCHOOLS & BUSINESSES