



$625,000
$645,000
3.1%For more information regarding the value of a property, please contact us for a free consultation.
9557 Junco RD N Lake Elmo, MN 55042
4 Beds
3 Baths
2,732 SqFt
Key Details
Sold Price $625,000
Property Type Single Family Home
Sub Type Single Family
Listing Status Sold
Purchase Type For Sale
Square Footage 2,732 sqft
Price per Sqft $228
Subdivision Savona 2Nd Add
MLS Listing ID 7057062
Sold Date 07/07/26
Bedrooms 4
Full Baths 1
Half Baths 1
Three Quarter Bath 1
HOA Fees $48/qua
Year Built 2016
Annual Tax Amount $5,838
Tax Year 2026
Contingent None
Lot Size 10,193 Sqft
Lot Dimensions 140x98x140x46
Property Sub-Type Single Family
Property Description
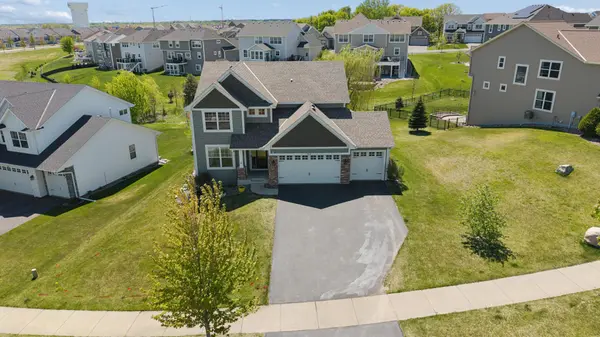
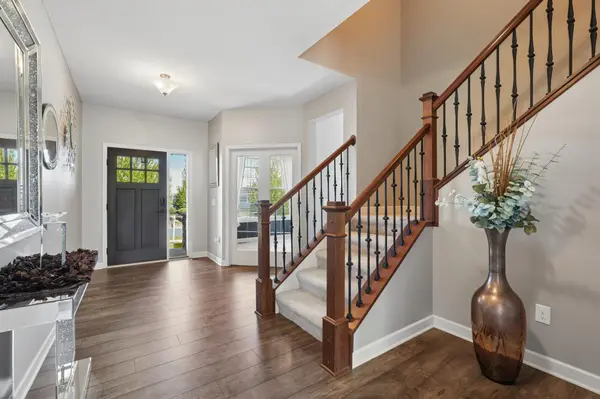
Move-in-ready two story in the desirable Savona neighborhood. This light and bright open-concept home is the perfect mix of style and function. The spacious chef's kitchen has antique-white cabinets, granite countertops, SS appliances, high-end dual-wall ovens, a cooktop, and kitchen island with room for informal dining. Effortlessly flow from the kitchen into the dining area, overlooking the beautiful backyard. The large living room offers the perfect space to lounge with a cozy fireplace. Main level also features a large office, a private command center (complete with floating desk and shelves), large pantry and mudroom equipped with custom boot bench and cubbies. The upper level primary bedroom suite is a true retreat with large walk-in closet and attached spa-like bathroom, complete with dual vanities and spacious walk-in shower! Three additional bedrooms, 1 full bathroom, and laundry room complete the
upstairs. Unfinished lower level allows you to add your own design touch with bathroom rough-in already completed! Enjoy the outdoors on the large 20x20 maintenance free deck or with the large & level backyard. Walk to Lake Elmo Park Reserve or on network of neighborhood trails.
Location
State MN
County Washington
Zoning Residential-Single Family
Rooms
Basement Daylight/Lookout Windows, Drain Tiled, Sump Pump, Unfinished
Dining Room Kitchen/Dining Room, Living/Dining Room
Interior
Heating Forced Air
Cooling Central Air
Fireplaces Number 1
Fireplaces Type Gas
Fireplace Yes
Appliance Cooktop, Dishwasher, Double Oven, Dryer, Water Filtration System, Microwave, Refrigerator, Stainless Steel Appliances, Washer, Water Softener Owned
Laundry Laundry Room, Sink, Upper Level
Exterior
Parking Features Attached Garage, Asphalt, Garage Door Opener
Garage Spaces 3.0
Fence None
Pool None
Roof Type Asphalt
Building
Lot Description Tree Coverage - Light
Story Two
Foundation 1276
Sewer City Sewer/Connected
Water City Water/Connected
Level or Stories Two
Structure Type Concrete
New Construction false
Schools
School District Stillwater
Others
HOA Fee Include Other,Professional Mgmt
Read Less
Want to know what your home might be worth? Contact us for a FREE valuation!

Our team is ready to help you sell your home for the highest possible price ASAP
NEARBY SCHOOLS & BUSINESSES