


$650,000
$625,000
4.0%For more information regarding the value of a property, please contact us for a free consultation.
8658 Upland LN N Maple Grove, MN 55311
5 Beds
4 Baths
3,488 SqFt
Key Details
Sold Price $650,000
Property Type Single Family Home
Sub Type Single Family
Listing Status Sold
Purchase Type For Sale
Square Footage 3,488 sqft
Price per Sqft $186
Subdivision Shadow Creek 6Th Add
MLS Listing ID 7089619
Sold Date 07/06/26
Bedrooms 5
Full Baths 2
Half Baths 1
Three Quarter Bath 1
Year Built 1993
Annual Tax Amount $7,478
Tax Year 2026
Contingent None
Lot Size 0.350 Acres
Lot Dimensions 66x28x27x70x70x106x123
Property Sub-Type Single Family
Property Description
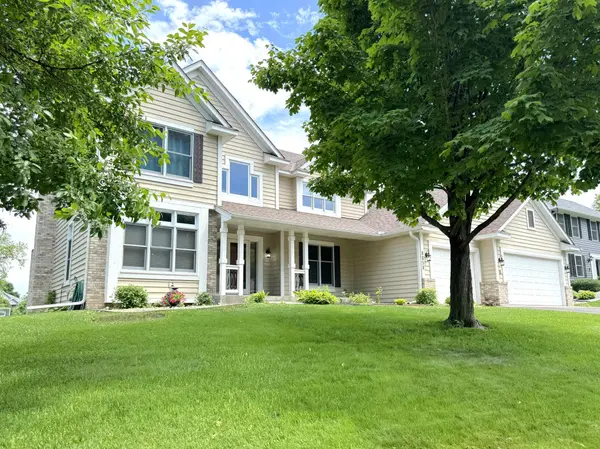
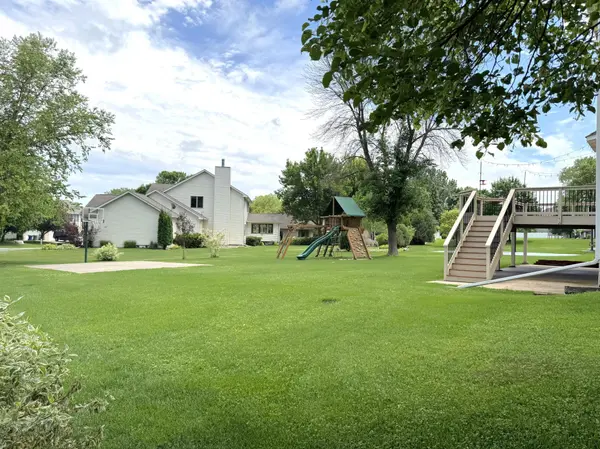
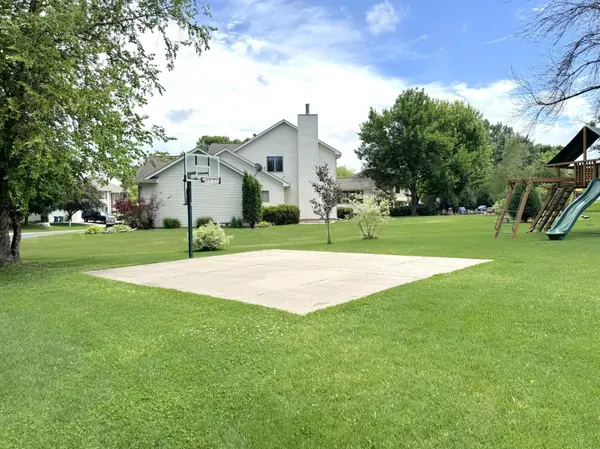
Highest and best due Sunday 6/14 at 1:00 PM. Amazing opportunity (due to relocation) to own this move in condition & elegant 2 story w/ 5 BR / 4 BA / 3 car garage! High demand neighborhood close to shopping, restaurants, parks, schools, etc... Located on a large corner lot, this home boasts approximately 3500 finished square feet of fully functional & useful space. Some features include: Large deck overlooking basketball court, playset, large functional yard w/ trees & shrubs / newer paint & flooring (carpet & LVP) in many spaces / most appliances & mechanicals updated in the last 3 years / 4 BR on 1 level / large owners suite w/ luxury bath, tile walk-in shower, dual vanities, granite, jetted tub / WIC / vaulted ceiling / remodeled bathrooms w/ granite & tile / main floor office, formal dining, laundry, 2 story entry, large FR w/ wood burning FP / awesome kitchen w/ granite island, pantry, drybar w/ buffet, 42" uppers, tile backsplash freshly painted cabs, SS applcs / large windows / lower level freshly painted w/ large family room, amusement room, 5th bedroom w/ walk-through bath, utility / storage room w/ shelves / too many features to list, must see!
Location
State MN
County Hennepin
Zoning Residential-Single Family
Rooms
Basement Block, Daylight/Lookout Windows, Drain Tiled, Finished, Full, Sump Pump
Dining Room Informal Dining Room, Kitchen/Dining Room, Separate/Formal Dining Room
Interior
Heating Forced Air, Fireplace(s)
Cooling Central Air
Fireplaces Number 1
Fireplaces Type Family Room, Stone, Wood Burning
Fireplace Yes
Appliance Air-To-Air Exchanger, Dishwasher, Disposal, Dryer, Humidifier, Gas Water Heater, Microwave, Range, Refrigerator, Stainless Steel Appliances, Washer, Water Softener Owned
Laundry Gas Dryer Hookup, Laundry Room, Main Level, Sink, Washer Hookup
Exterior
Parking Features Attached Garage, Asphalt, Garage Door Opener, Insulated Garage
Garage Spaces 3.0
Fence None
Roof Type Age 8 Years or Less,Architectural Shingle,Asphalt,Pitched
Building
Lot Description Corner Lot, Tree Coverage - Medium, Underground Utilities
Story Two
Foundation 1266
Sewer City Sewer/Connected
Water City Water/Connected
Level or Stories Two
Structure Type Block,Concrete,Frame
New Construction false
Schools
School District Osseo
Read Less
Want to know what your home might be worth? Contact us for a FREE valuation!

Our team is ready to help you sell your home for the highest possible price ASAP
NEARBY SCHOOLS & BUSINESSES