

$469,900
$469,900
For more information regarding the value of a property, please contact us for a free consultation.
2615 Arbor DR Buffalo, MN 55313
5 Beds
4 Baths
3,083 SqFt
Key Details
Sold Price $469,900
Property Type Single Family Home
Sub Type Single Family
Listing Status Sold
Purchase Type For Sale
Square Footage 3,083 sqft
Price per Sqft $152
Subdivision Arbor Meadows
MLS Listing ID 7048411
Sold Date 06/08/26
Bedrooms 5
Full Baths 2
Half Baths 1
Three Quarter Bath 1
Year Built 2025
Annual Tax Amount $1
Tax Year 2026
Contingent None
Lot Size 8,276 Sqft
Lot Dimensions 55x164x57x146 8469
Property Sub-Type Single Family
Property Description
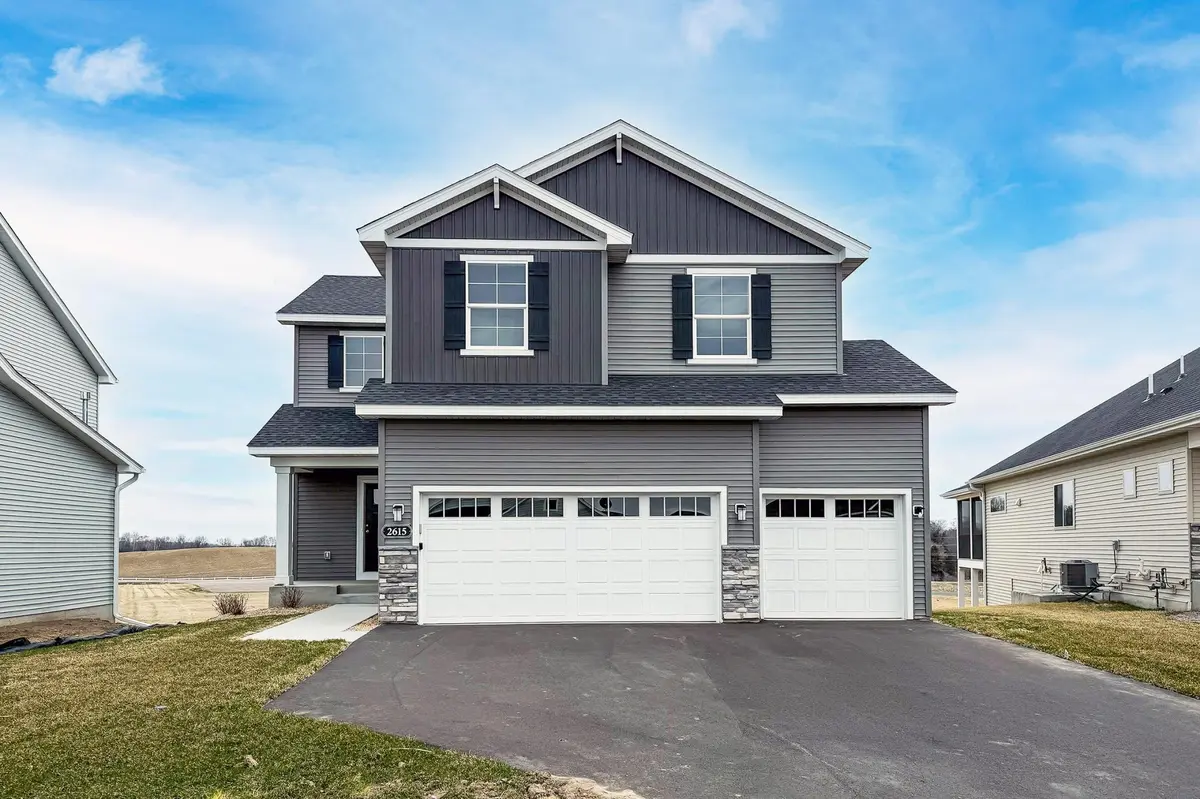
COMPLETED NEW CONSTRUCTION! JP Brooks presents the Creekside floor plan! This two-story home with a finished basement and 3-car garage is located on a beautiful walkout lot in our Arbor Meadows Community in Buffalo. Beautiful finishes including a luxury primary ensuite with a separate tub and shower, vaulted bedroom ceiling and a total of 4 bedrooms on the upper level. The kitchen harbors white cabinetry, crown molding, hardware, quartz countertops, a French door refrigerator, and a gas stove. The living room features a fireplace and LVT flooring. The finished basement includes a bedroom, bathroom, and large family room for entertaining! The Desirable Arbor Meadows neighborhood has beautiful ponds & wetlands throughout. A city park is attached to the neighborhood with trails that run throughout the community. Close proximity to Lake Pulaski & Buffalo High School. Only two opportunities left! COMPLETED NEW CONSTRUCTION! Move-In Ready!
Location
State MN
County Wright
Community Arbor Meadows
Zoning Residential-Single Family
Rooms
Basement Drain Tiled, Finished, Storage Space, Sump Pump, Walkout
Dining Room Eat In Kitchen, Informal Dining Room, Kitchen/Dining Room
Interior
Heating Forced Air, Fireplace(s)
Cooling Central Air
Fireplaces Number 1
Fireplaces Type Electric, Living Room
Fireplace Yes
Appliance Air-To-Air Exchanger, Dishwasher, Exhaust Fan, Gas Water Heater, Microwave, Range, Refrigerator, Stainless Steel Appliances
Laundry Electric Dryer Hookup, Laundry Room, Sink, Upper Level, Washer Hookup
Exterior
Parking Features Attached Garage, Asphalt, Garage Door Opener
Garage Spaces 3.0
Fence None
Pool None
Roof Type Age 8 Years or Less,Asphalt
Building
Lot Description Irregular Lot, Sod Included in Price, Tree Coverage - Light
Story Two
Foundation 885
Sewer City Sewer/Connected
Water City Water/Connected
Level or Stories Two
New Construction true
Schools
School District Buffalo-Hanover-Montrose
Read Less
Want to know what your home might be worth? Contact us for a FREE valuation!

Our team is ready to help you sell your home for the highest possible price ASAP
NEARBY SCHOOLS & BUSINESSES