


$520,000
$525,000
1.0%For more information regarding the value of a property, please contact us for a free consultation.
2635 79th ST E Inver Grove Heights, MN 55076
5 Beds
5 Baths
3,274 SqFt
Key Details
Sold Price $520,000
Property Type Single Family Home
Sub Type Single Family
Listing Status Sold
Purchase Type For Sale
Square Footage 3,274 sqft
Price per Sqft $158
Subdivision Kryzer Add
MLS Listing ID 7030766
Sold Date 07/01/26
Bedrooms 5
Full Baths 2
Half Baths 1
Three Quarter Bath 2
Year Built 1995
Annual Tax Amount $5,732
Tax Year 2025
Contingent None
Lot Size 0.357 Acres
Lot Dimensions 126x138x93x86x56
Property Sub-Type Single Family
Property Description
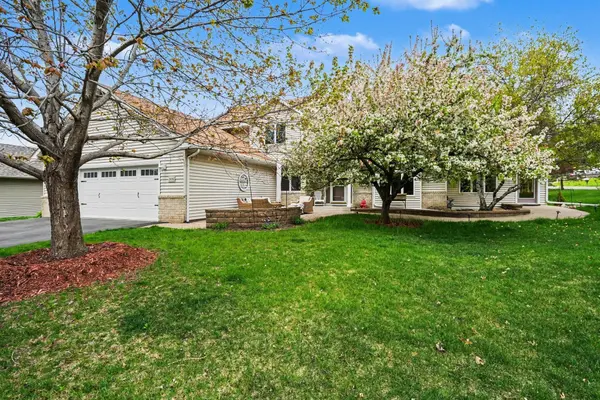
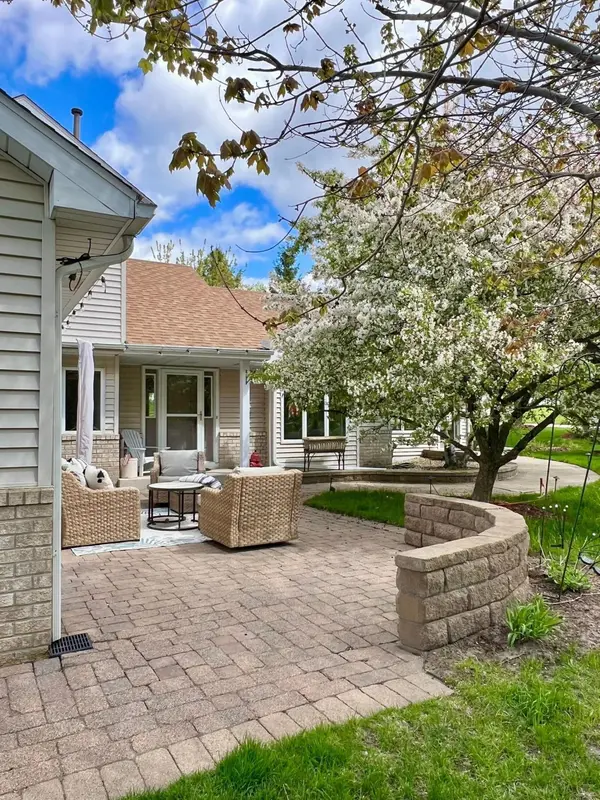
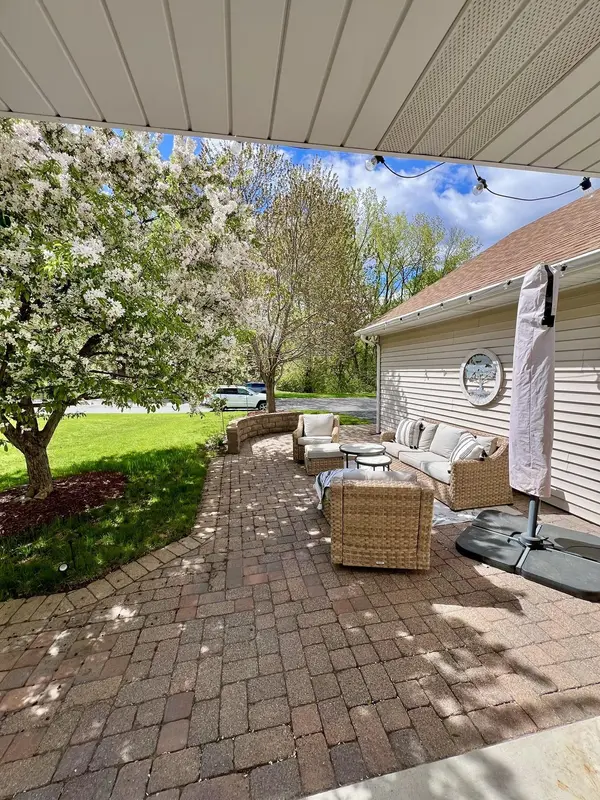
Welcome to 2635 79th St E! This stunning, move-in ready home is situated on a spacious corner lot, beautifully landscaped with perennials & mature trees. Key updates: fresh paint, brand new carpet in living room & upstairs 2026, new AC unit 2025, roof, driveway, water heater 2021, furnace 2020. The exterior shows incredible curb appeal with a 25'x12.5' front paver patio & a private, ADA-compliant entrance leading to a versatile 4-season sunroom, featuring vaulted knotty pine ceilings & a 1/2 bath. Inside, the freshly painted interior shines with an open-concept main level, hardwood floors, & a bright foyer. The kitchen is a chef's delight with oak cabinetry, gunmetal stainless steel appliances, & a peninsula breakfast bar. The main floor bedroom is conveniently close to the 3/4 bathroom. The room could also be used as a den or home office. Relax in the sun-drenched living room by the gas brick fireplace or retreat to the upper level featuring three bedrooms, including a primary suite with a vaulted ceiling, walk-in closet & spa-like private full bath with a jetted tub. The lower level is an entertainer's dream, offering a massive 35'x21' family room with a built-in wet bar, a fourth bedroom with an egress window & loads of storage. Outside, the large backyard features a 25'x21' deck & a patio wired with 220v service for a hot tub. The oversized 2+ car garage is insulated with epoxy floors & rafter storage. Located near parks, trails, & retail with easy freeway access, this home perfectly blends professional flexibility with modern comfort. See it today!
Location
State MN
County Dakota
Zoning Residential-Single Family
Rooms
Basement Crawl Space, Egress Window(s), Finished, Full, Storage Space
Dining Room Breakfast Bar, Eat In Kitchen, Informal Dining Room, Kitchen/Dining Room, Separate/Formal Dining Room
Interior
Heating Forced Air
Cooling Central Air
Fireplaces Number 1
Fireplaces Type Brick, Gas, Living Room
Fireplace Yes
Appliance Dishwasher, Disposal, Dryer, Gas Water Heater, Microwave, Range, Refrigerator, Stainless Steel Appliances, Washer, Water Softener Owned
Laundry Gas Dryer Hookup, Laundry Room, Main Level, Sink, Washer Hookup
Exterior
Parking Features Attached Garage, Asphalt, Finished Garage, Garage Door Opener, Insulated Garage
Garage Spaces 2.0
Fence None
Pool None
Roof Type Age 8 Years or Less,Asphalt
Building
Lot Description Public Transit (w/in 6 blks), Corner Lot, Tree Coverage - Medium
Story Modified Two Story
Foundation 1323
Sewer City Sewer/Connected
Water City Water/Connected
Level or Stories Modified Two Story
New Construction false
Schools
School District Inver Grove Hts. Community Schools
Read Less
Want to know what your home might be worth? Contact us for a FREE valuation!

Our team is ready to help you sell your home for the highest possible price ASAP
NEARBY SCHOOLS & BUSINESSES