


$1,560,795
$1,560,795
For more information regarding the value of a property, please contact us for a free consultation.
11379 Masters ST N Lake Elmo, MN 55042
5 Beds
5 Baths
5,158 SqFt
Key Details
Sold Price $1,560,795
Property Type Single Family Home
Sub Type Single Family
Listing Status Sold
Purchase Type For Sale
Square Footage 5,158 sqft
Price per Sqft $302
Subdivision Royal Club
MLS Listing ID 7087584
Sold Date 06/22/26
Bedrooms 5
Full Baths 2
Half Baths 1
Three Quarter Bath 2
HOA Fees $102/qua
Year Built 2026
Tax Year 2026
Contingent None
Lot Size 0.600 Acres
Lot Dimensions TBD
Property Sub-Type Single Family
Property Description
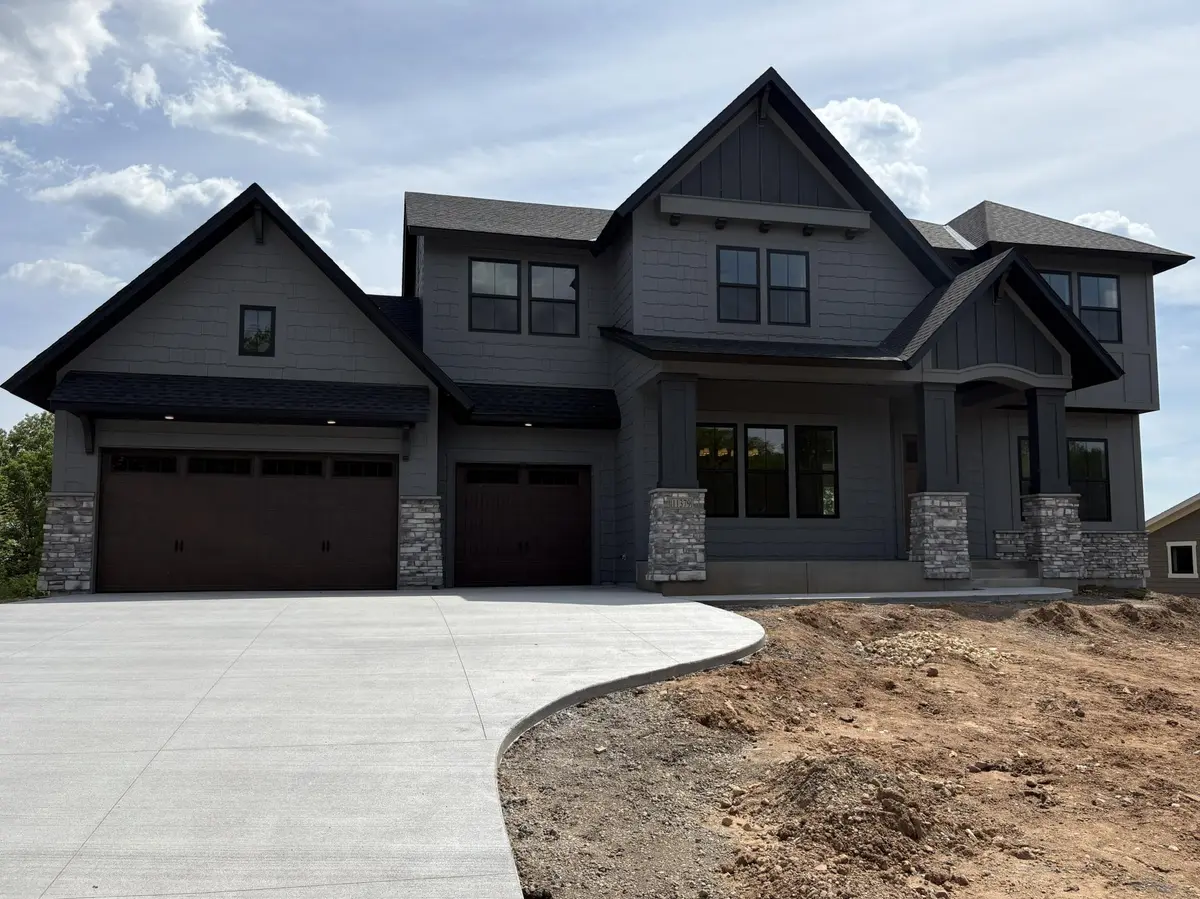
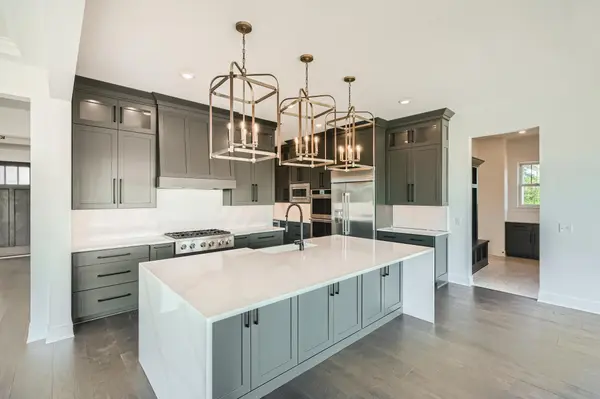
This home is move-in ready! Welcome to the Cypress in Royal Club! With an impressive 5,158 square feet of living space and a spacious 3-car garage, this two-story home is designed for everyday comfort and effortless entertaining. Enter to find formal living and dining rooms just off the foyer, then move to the inviting Great Room, warmed by a gas fireplace, perfect for gatherings or cozy nights in. The open layout flows easily to the kitchen and nook, with a sequestered study for added flexibility. Take in the seasons year-round from the screened porch, or head downstairs to a finished basement featuring a large recreation room, game room, exercise room, sport court, fifth bedroom, and adjacent bathroom—an entertainer's dream! Upstairs, a versatile loft offers extra space while four bedrooms, including an owner's retreat with a spa-inspired shower, deliver ultimate relaxation. Extra conveniences like the laundry sink on the upper level make daily living seamless. Homes with thoughtful design and upgrades like these tend to sell quickly—don't wait to discover your next home!
Location
State MN
County Washington
Community Royal Club
Zoning Residential-Single Family
Rooms
Basement Finished, Other, Walkout
Dining Room Informal Dining Room, Separate/Formal Dining Room
Interior
Heating Forced Air, Fireplace(s)
Cooling Central Air
Fireplaces Number 2
Fireplaces Type Amusement Room, Family Room, Gas, Other, Stone
Fireplace Yes
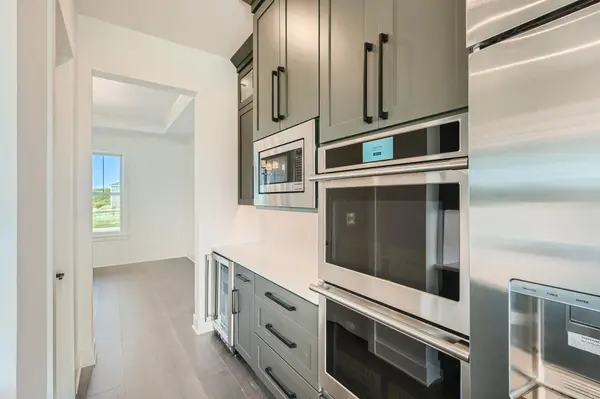
Appliance Air-To-Air Exchanger, Cooktop, Dishwasher, Disposal, Double Oven, Dryer, Exhaust Fan, Humidifier, Microwave, Refrigerator, Stainless Steel Appliances, Tankless Water Heater, Wall Oven, Washer
Laundry Gas Dryer Hookup, Laundry Room, Sink, Upper Level, Washer Hookup
Exterior
Parking Features Attached Garage, Concrete, Garage Door Opener
Garage Spaces 3.0
Fence None
Pool Below Ground, Outdoor, Shared
Roof Type Age 8 Years or Less,Architectural Shingle,Asphalt,Pitched
Building
Lot Description Sod Included in Price, Underground Utilities
Story Two
Foundation 1718
Sewer City Sewer/Connected
Water City Water/Connected
Level or Stories Two
Structure Type Concrete,Frame
New Construction true
Schools
School District Stillwater
Others
HOA Fee Include Other,Professional Mgmt,Recreation Facility,Shared Amenities
Read Less
Want to know what your home might be worth? Contact us for a FREE valuation!

Our team is ready to help you sell your home for the highest possible price ASAP
NEARBY SCHOOLS & BUSINESSES