


$315,000
$309,900
1.6%For more information regarding the value of a property, please contact us for a free consultation.
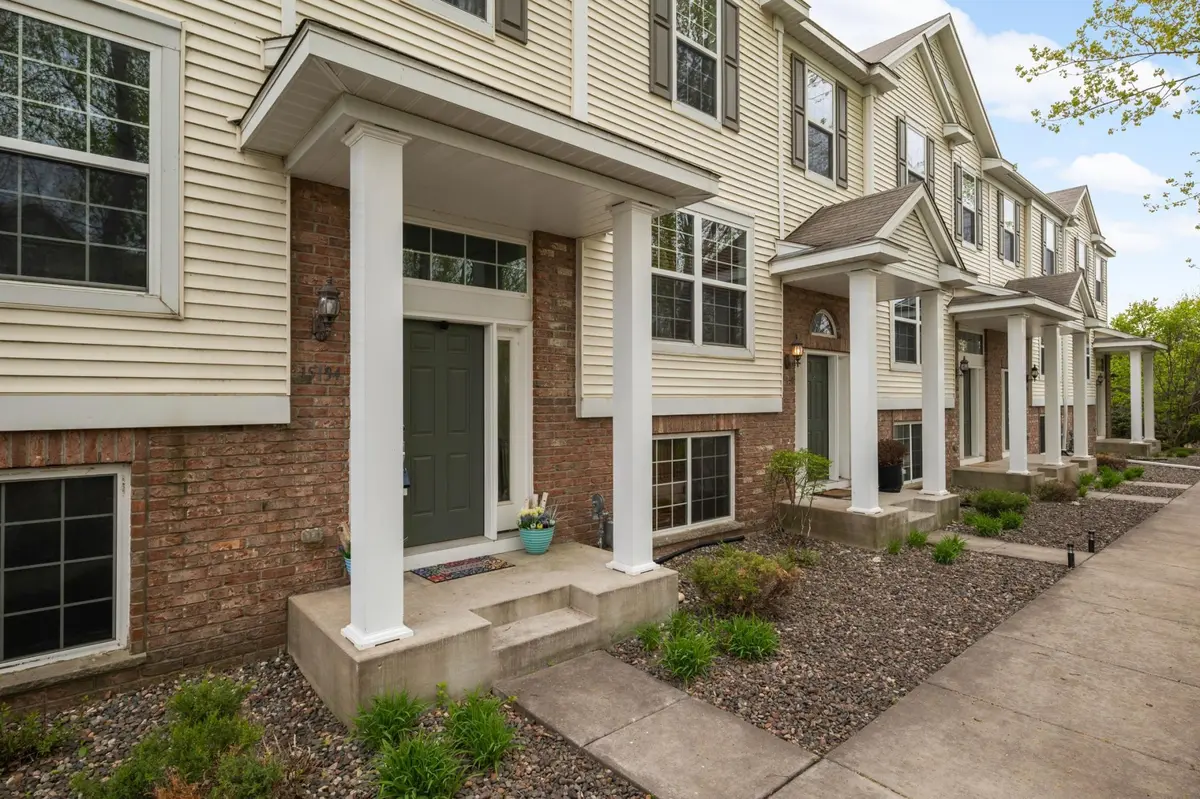
15194 Farnham AVE N Hugo, MN 55038
3 Beds
3 Baths
1,909 SqFt
Key Details
Sold Price $315,000
Property Type Townhouse
Sub Type (TH) Quad/4 Corners
Listing Status Sold
Purchase Type For Sale
Square Footage 1,909 sqft
Price per Sqft $165
Subdivision Waters Edge
MLS Listing ID 7068862
Sold Date 06/18/26
Bedrooms 3
Full Baths 2
Half Baths 1
HOA Fees $375/mo
Year Built 2008
Annual Tax Amount $3,228
Tax Year 2026
Contingent None
Lot Size 1,524 Sqft
Lot Dimensions 71x21
Property Sub-Type (TH) Quad/4 Corners
Property Description
Welcome to this beautifully updated townhome. Featuring 3 bedrooms, 3 bathrooms, and a 2-car garage, this home blends comfort and style. The main level showcases rich hardwood floors, a cozy gas fireplace and an open-concept layout perfect for everyday living and entertaining. This dream kitchen includes stainless steel appliances and granite countertops. Upstairs, you'll find a luxurious primary suite complete with a custom walk-in closet and an updated custom bathroom with a large walk-in shower, with over head rain shower, granite counter and dual sinks. Laundry room includes custom cabinetry, storage, front-loading washer and dryer. Garage includes plenty of shelving for storage, and the electrical is already set up for an electric vehicle charger. Enjoy outdoor living on your private patio, just off the kitchen. This home is part of the Waters Edge association, and access to fantastic amenities. Including a clubhouse, party room, fitness center, large in-ground pool, kiddie pool, playground and miles of walking paths. This home truly has it all—modern upgrades, ample space, and access to fantastic community features. Don't miss your opportunity to make it yours!
Location
State MN
County Washington
Zoning Residential-Single Family
Rooms
Family Room Amusement/Party Room, Club House, Community Room, Exercise Room
Basement Daylight/Lookout Windows, Drain Tiled, Finished, Sump Basket, Sump Pump
Dining Room Informal Dining Room, Living/Dining Room
Interior
Heating Forced Air
Cooling Central Air
Fireplaces Number 1
Fireplaces Type Gas, Living Room
Fireplace Yes
Appliance Dishwasher, Disposal, Dryer, Gas Water Heater, Microwave, Refrigerator, Stainless Steel Appliances, Washer
Laundry Laundry Room, Main Level, In Unit
Exterior
Parking Features Attached Garage, Asphalt, Garage Door Opener, Guest Parking, Insulated Garage, Other, Tuckunder Garage
Garage Spaces 2.0
Pool Below Ground, Outdoor, Shared
Roof Type Age Over 8 Years
Building
Story Two
Foundation 360
Sewer City Sewer - In Street
Water City Water - In Street
Level or Stories Two
Structure Type Concrete
New Construction false
Schools
School District White Bear Lake
Others
HOA Fee Include Hazard Insurance,Lawn Care,Maintenance Grounds,Professional Mgmt,Recreation Facility,Sanitation,Shared Amenities,Snow Removal
Read Less
Want to know what your home might be worth? Contact us for a FREE valuation!

Our team is ready to help you sell your home for the highest possible price ASAP
NEARBY SCHOOLS & BUSINESSES