

$537,000
$525,000
2.3%For more information regarding the value of a property, please contact us for a free consultation.
W11296 840th AVE River Falls, WI 54022
4 Beds
3 Baths
2,425 SqFt
Key Details
Sold Price $537,000
Property Type Single Family Home
Sub Type Single Family
Listing Status Sold
Purchase Type For Sale
Square Footage 2,425 sqft
Price per Sqft $221
Subdivision W Estate The
MLS Listing ID 7057032
Sold Date 06/17/26
Bedrooms 4
Full Baths 1
Half Baths 1
Three Quarter Bath 1
Year Built 1974
Annual Tax Amount $4,513
Tax Year 2025
Contingent None
Lot Size 3.500 Acres
Property Sub-Type Single Family
Property Description
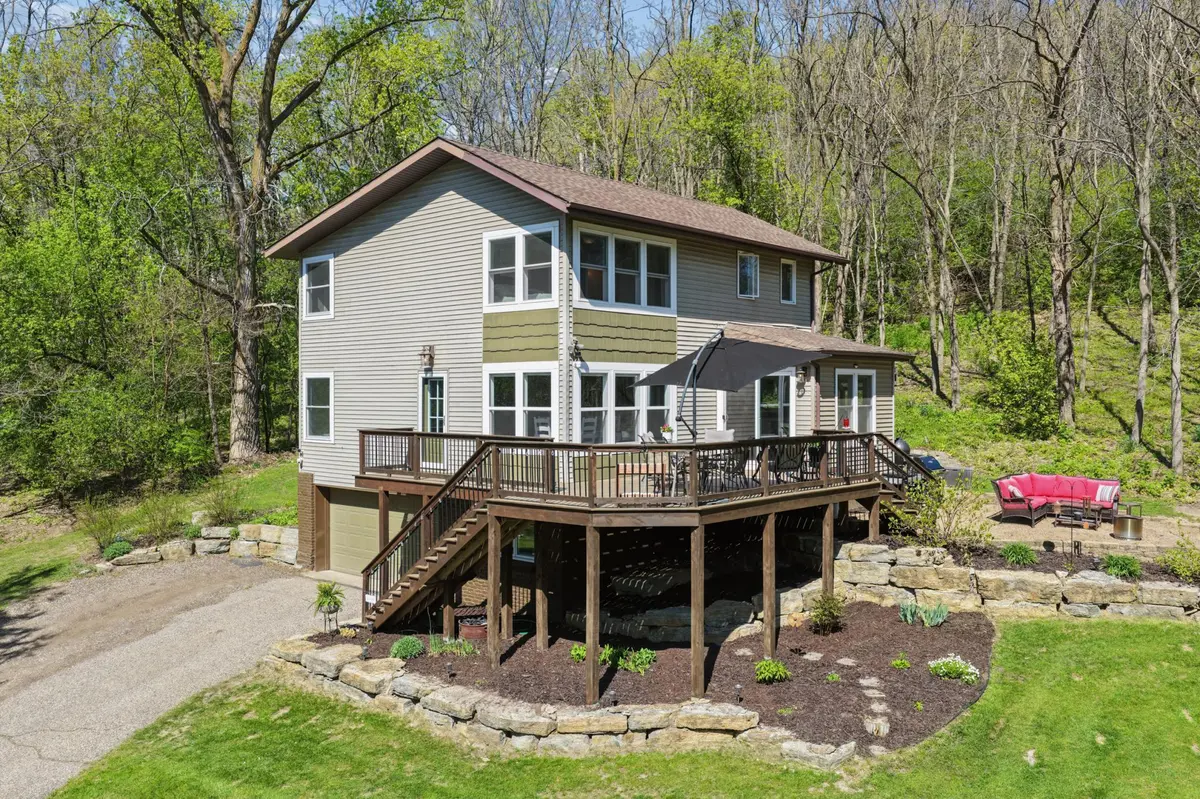
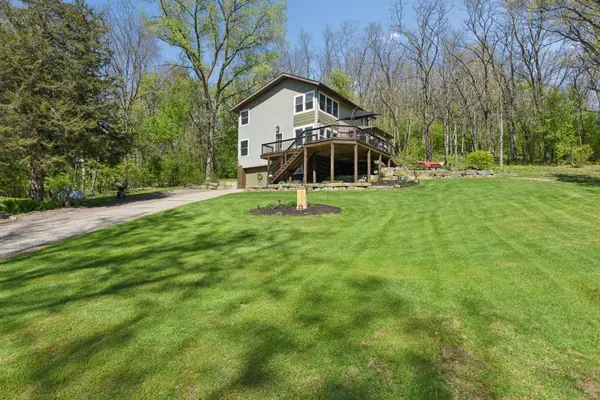
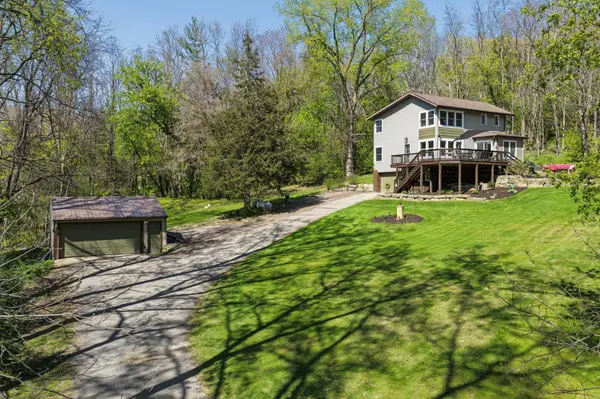
Tucked away on 3.5 beautifully private acres, this home feels like your own peaceful retreat. This updated 4-bedroom, 3-bath home offers space, privacy, and stunning views from nearly every room. With walls of windows overlooking the wooded setting, the home has a treehouse-like feel that brings the outdoors in.
The kitchen features stainless steel appliances, cement stone countertops, a tile backsplash, and great natural light. Every room in the home has been updated, including new windows, doors, roof (2025), blinds throughout, and two new fireplaces that add warmth and character throughout the home. Plus new well pump mechanicals and piping.
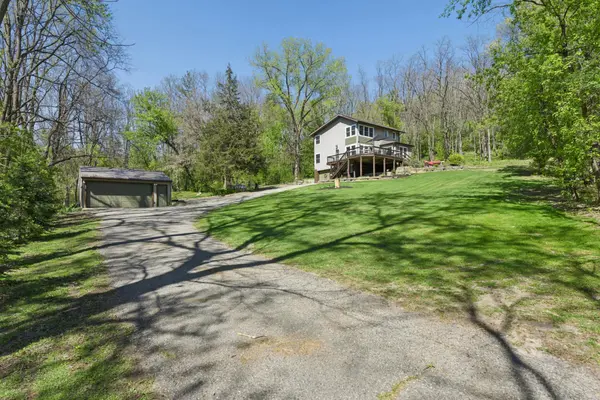
Enjoy outdoor living on the large deck and patio, perfect for relaxing, entertaining, or simply taking in the quiet surroundings. The property also includes 4 garage stalls, (with a wood stove in the detached garage) offering plenty of room for vehicles, storage, hobbies, or outdoor gear.
Location
State WI
County Pierce
Zoning Residential-Single Family
Rooms
Basement Partial, Partially Finished
Dining Room Breakfast Bar, Breakfast Area, Living/Dining Room
Interior
Heating Forced Air
Cooling Central Air
Fireplaces Number 2
Fireplaces Type Electric
Fireplace Yes
Appliance Cooktop, Dishwasher, Dryer, Exhaust Fan, Humidifier, Microwave, Range, Refrigerator, Stainless Steel Appliances, Washer, Water Softener Owned
Laundry Main Level
Exterior
Parking Features Detached Garage, Asphalt, Garage Door Opener, Insulated Garage, Tuckunder Garage
Garage Spaces 4.0
Fence None
Pool None
Roof Type Age 8 Years or Less,Architectural Shingle
Building
Lot Description Tree Coverage - Medium
Story Two
Foundation 996
Sewer Mound Septic, Private Sewer, Septic System Compliant - Yes
Water Private, Well
Level or Stories Two
Structure Type Block
New Construction false
Schools
School District River Falls
Read Less
Want to know what your home might be worth? Contact us for a FREE valuation!

Our team is ready to help you sell your home for the highest possible price ASAP
NEARBY SCHOOLS & BUSINESSES