

$275,000
$270,000
1.9%For more information regarding the value of a property, please contact us for a free consultation.
2904 Monroe PL Saint Cloud, MN 56303
4 Beds
2 Baths
2,184 SqFt
Key Details
Sold Price $275,000
Property Type Single Family Home
Sub Type Single Family
Listing Status Sold
Purchase Type For Sale
Square Footage 2,184 sqft
Price per Sqft $125
Subdivision Madison Park 3Rd Add
MLS Listing ID 7042343
Sold Date 05/20/26
Bedrooms 4
Full Baths 1
Three Quarter Bath 1
Year Built 1978
Annual Tax Amount $3,452
Tax Year 2026
Contingent None
Lot Size 9,147 Sqft
Lot Dimensions 70 X 129
Property Sub-Type Single Family
Property Description
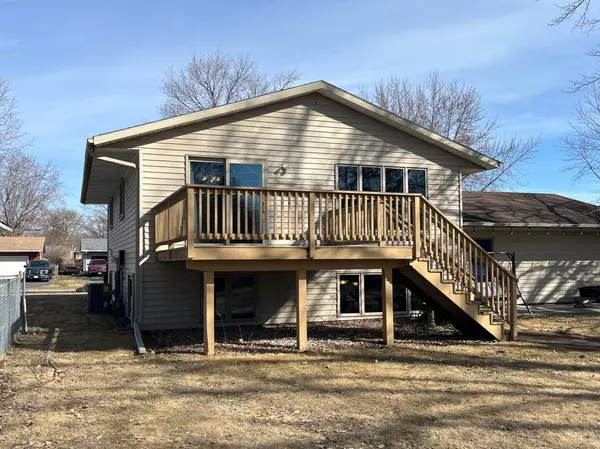
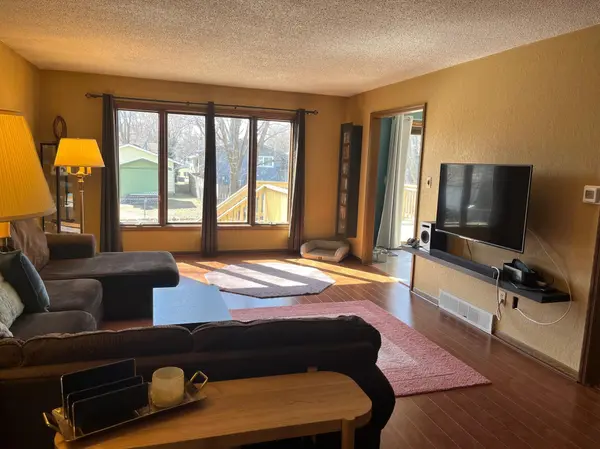
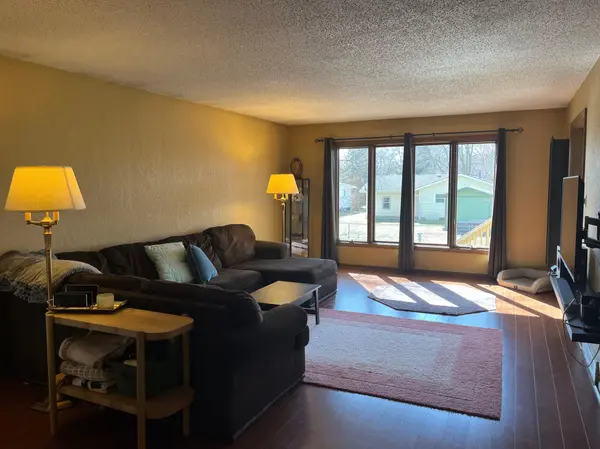
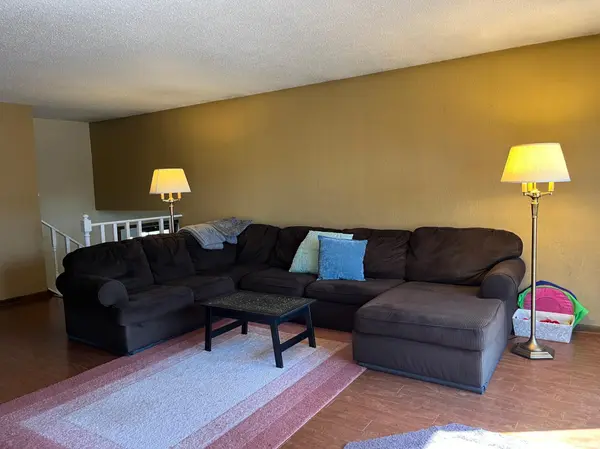
Spacious 4-5 bedroom, 1¾ -bath bi-level with a 2-car attached garage, ready for new owners. The inviting upper level features a large living room and a kitchen with dinette that opens to a deck and patio - perfect for enjoying the expansive, fully fenced backyard. The finished lower level offers a generous family room, 3rd and 4th bedrooms, and the potential for a 5th bedroom with egress already in place. Additional highlights include an expanded driveway, a quiet dead-end street, and a newer A/C (2023). Easy access to schools, hospital, and shopping. Welcome Home!
Location
State MN
County Stearns
Zoning Residential-Single Family
Rooms
Basement Block, Daylight/Lookout Windows, Egress Window(s), Finished, Full
Dining Room Kitchen/Dining Room
Interior
Heating Forced Air
Cooling Central Air
Fireplace No
Appliance Dishwasher, Dryer, Exhaust Fan, Freezer, Gas Water Heater, Range, Refrigerator, Washer, Water Softener Owned
Laundry Electric Dryer Hookup, Lower Level, Laundry Room, Sink
Exterior
Parking Features Attached Garage, Concrete, Garage Door Opener
Garage Spaces 2.0
Fence Chain Link, Partial, Wire
Pool None
Roof Type Age Over 8 Years,Asphalt
Building
Lot Description Public Transit (w/in 6 blks), Tree Coverage - Medium, Underground Utilities
Story Split Entry (Bi-Level)
Foundation 1092
Sewer City Sewer/Connected
Water City Water/Connected
Level or Stories Split Entry (Bi-Level)
Structure Type Frame
New Construction false
Schools
School District St. Cloud
Read Less
Want to know what your home might be worth? Contact us for a FREE valuation!

Our team is ready to help you sell your home for the highest possible price ASAP
NEARBY SCHOOLS & BUSINESSES