


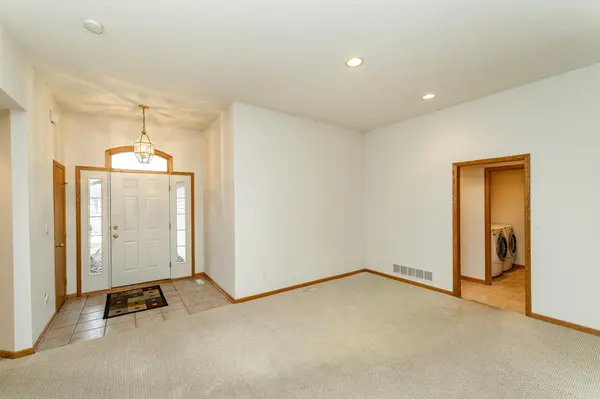


$359,000
$369,900
2.9%For more information regarding the value of a property, please contact us for a free consultation.
4804 Greenwood LN NW Rochester, MN 55901
2 Beds
1 Bath
1,643 SqFt
Key Details
Sold Price $359,000
Property Type Townhouse
Sub Type (TH) Side x Side
Listing Status Sold
Purchase Type For Sale
Square Footage 1,643 sqft
Price per Sqft $218
Subdivision The Greens Cic #138 2Nd Supl
MLS Listing ID 7041710
Sold Date 05/08/26
Bedrooms 2
Three Quarter Bath 1
HOA Fees $335/mo
Year Built 1999
Annual Tax Amount $4,628
Tax Year 2026
Contingent None
Lot Size 3576.000 Acres
Lot Dimensions Irregular
Property Sub-Type (TH) Side x Side
Property Description
Welcome to this well-located townhome in The Greens, offering easy one-level living with 2 bedrooms and 2 bathrooms—perfect whether you're just starting out or looking to simplify and wind down. The spacious layout features a functional kitchen with pantry, an eat-in area, and a separate informal dining space—ideal for both everyday living and entertaining. The living room is highlighted by elegant crown molding, while the sunroom provides a bright, relaxing retreat with direct access to the patio. Step outside to enjoy an amazing private backyard, perfect for peaceful mornings or evening gatherings. Complete with an attached 2-car garage and a beautiful setting, this home is full of potential and offers a wonderful opportunity to update with new flooring and fresh paint to truly make it your own
Location
State MN
County Olmsted
Zoning Residential-Single Family
Rooms
Basement None
Dining Room Eat In Kitchen
Interior
Heating Forced Air
Cooling Central Air
Fireplaces Number 1
Fireplaces Type Gas
Fireplace Yes
Appliance Dishwasher, Disposal, Dryer, Gas Water Heater, Microwave, Range, Refrigerator, Washer, Water Softener Owned
Laundry Gas Dryer Hookup, Laundry Room, Main Level, Washer Hookup
Exterior
Parking Features Attached Garage, Concrete, Finished Garage, Garage Door Opener, Insulated Garage
Garage Spaces 2.0
Building
Lot Description Tree Coverage - Light
Story One
Foundation 1643
Sewer City Sewer/Connected
Water City Water/Connected
Level or Stories One
Structure Type Block,Frame
New Construction false
Schools
Elementary Schools George Gibbs
Middle Schools Dakota
High Schools John Marshall
School District Rochester
Others
HOA Fee Include Building Exterior,Hazard Insurance,Lawn Care,Maintenance Grounds,Professional Mgmt,Sanitation
Read Less
Want to know what your home might be worth? Contact us for a FREE valuation!

Our team is ready to help you sell your home for the highest possible price ASAP
NEARBY SCHOOLS & BUSINESSES