


$420,000
$400,000
5.0%For more information regarding the value of a property, please contact us for a free consultation.
5336 Duvall ST NW Rochester, MN 55901
4 Beds
3 Baths
2,442 SqFt
Key Details
Sold Price $420,000
Property Type Single Family Home
Sub Type Single Family
Listing Status Sold
Purchase Type For Sale
Square Footage 2,442 sqft
Price per Sqft $171
Subdivision Wedgewood Hills 6Th
MLS Listing ID 7019060
Sold Date 04/20/26
Bedrooms 4
Full Baths 3
Year Built 2003
Annual Tax Amount $5,258
Tax Year 2025
Contingent None
Lot Size 7,666 Sqft
Lot Dimensions 64x120x64x120
Property Sub-Type Single Family
Property Description
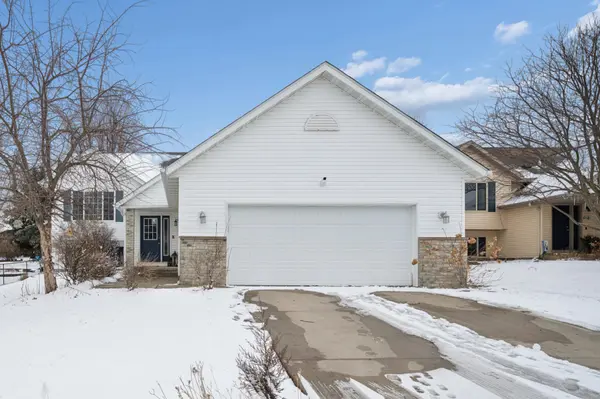
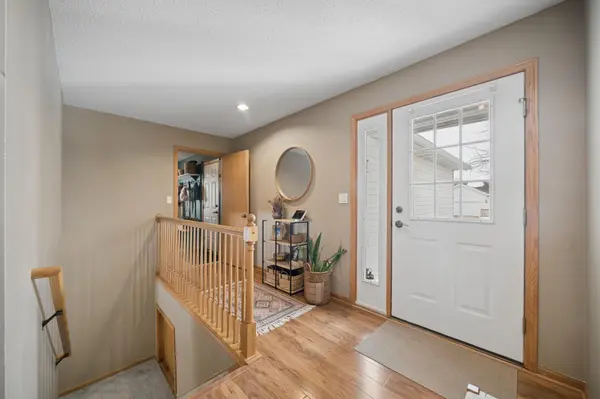
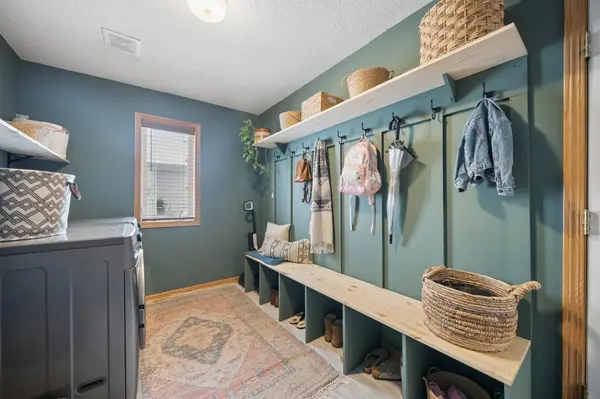
Multiple offers received. Highest and Best due March 3rd by 12pm. This gorgeous 4 bed/3 bath split-entry home features a spacious landing with main level laundry/mudroom/garage access, a vaulted open concept upper level, and a fabulous owner's suite with walk-in closet and private full ensuite bathroom. The lower level provides a cozy hangout space to enjoy the the gas fireplace, in-ceiling speakers, two more lower-level bedrooms and another full bathroom. Updated with new Pergo flooring throughout the entry and up through the upper level, a new deck in 2024 with easy yard access, new toilets, new upper level sliding door, built in-garage shelving, solar paneling on the roof -installed in 2021, and more! Relax in the fully fenced backyard, complete with a gardening bed and a corner of native prairie plantings. Don't miss the HUGE storage area at the bottom of the LL stairs. Be sure to check out the floor plan sketches, take the 3D virtual tour, and read the "Welcome to the Neighborhood" from the sellers for a more in-depth look. So much to love- don't miss out on this one!
Location
State MN
County Olmsted
Zoning Residential-Single Family
Rooms
Basement Block, Daylight/Lookout Windows, Drain Tiled, Egress Window(s), Finished, Partial, Storage Space, Sump Basket
Dining Room Breakfast Bar, Informal Dining Room, Kitchen/Dining Room
Interior
Heating Forced Air
Cooling Central Air
Fireplaces Number 1
Fireplaces Type Gas
Fireplace Yes
Appliance Dishwasher, Disposal, Dryer, Gas Water Heater, Water Filtration System, Microwave, Range, Refrigerator, Stainless Steel Appliances, Washer, Water Softener Owned
Laundry Electric Dryer Hookup, Laundry Room, Main Level, Washer Hookup
Exterior
Parking Features Attached Garage, Concrete, Finished Garage, Garage Door Opener, Storage
Garage Spaces 2.0
Fence Chain Link, Full
Roof Type Age Over 8 Years,Asphalt
Building
Lot Description Tree Coverage - Light
Story Split Entry (Bi-Level)
Foundation 1144
Sewer City Sewer/Connected
Water City Water/Connected
Level or Stories Split Entry (Bi-Level)
Structure Type Block
New Construction false
Schools
Elementary Schools George Gibbs
Middle Schools Dakota
High Schools John Marshall
School District Rochester
Read Less
Want to know what your home might be worth? Contact us for a FREE valuation!

Our team is ready to help you sell your home for the highest possible price ASAP
NEARBY SCHOOLS & BUSINESSES