


$375,000
$375,000
For more information regarding the value of a property, please contact us for a free consultation.
3920 30th AVE S Minneapolis, MN 55406
3 Beds
1 Bath
1,518 SqFt
Key Details
Sold Price $375,000
Property Type Single Family Home
Sub Type Single Family
Listing Status Sold
Purchase Type For Sale
Square Footage 1,518 sqft
Price per Sqft $247
Subdivision W L Badgers 1St Add
MLS Listing ID 6811751
Sold Date 04/01/26
Bedrooms 3
Three Quarter Bath 1
Year Built 1910
Annual Tax Amount $4,442
Tax Year 2025
Contingent None
Lot Size 5,227 Sqft
Lot Dimensions 127x40
Property Sub-Type Single Family
Property Description
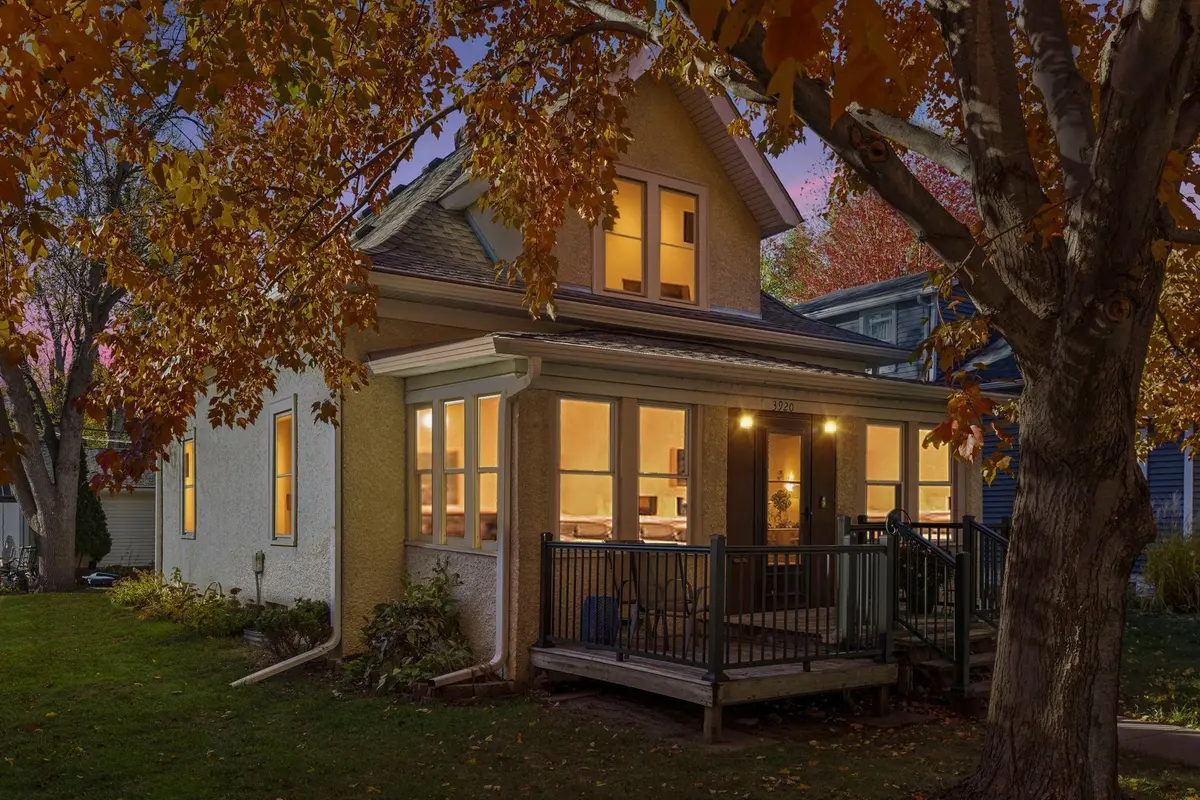
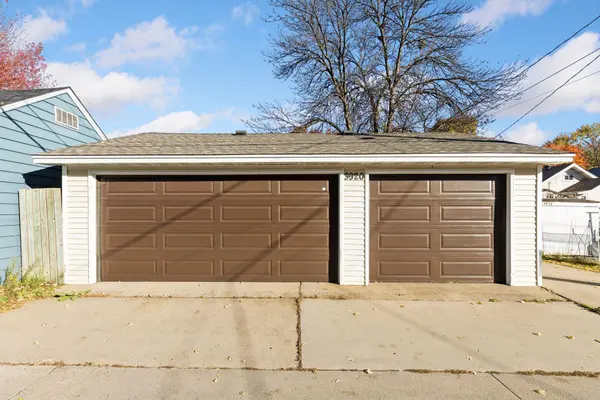
Amazing 1910 classic with tons of updates inside and out. Newer three car garage with an extra parking
pad, sidewalks, microwave, stove, screen doors, porch windows, custom main floor walk in tile bathroom
with shower, decks, railings, gutter helmets, garage doors, new roof in 2023 and new AC in 2020. Enjoy a
newer kitchen with high ceilings and gleaming hardwood floors and tons, natural woodwork and doors.
Located in a high demand location near the 38th Street light rail train station and the award winning
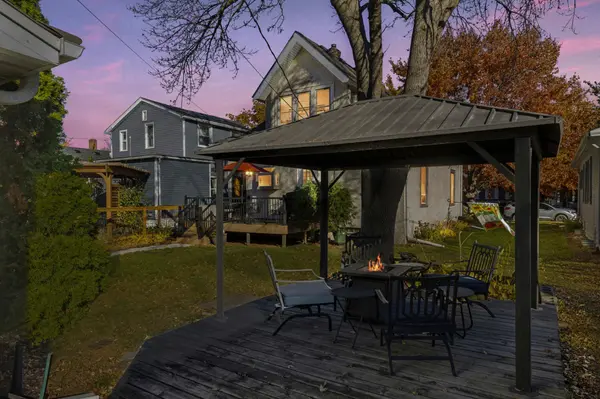
Roosevelt High School. Enjoy one deck in the front yard and two in the back and gazebo that will stay
with the home. The huge garage has extra electrical power for charging all your electric cars and trucks
or running your arch welding equipment for your hot rods. Main floor bedroom and bathroom. Meticulously
maintained for fifty-seven years by the same family. A must see home! 1 year home warranty included with
this home.
Location
State MN
County Hennepin
Zoning Residential-Single Family
Rooms
Basement Full, Storage Space, Unfinished
Dining Room Breakfast Area, Eat In Kitchen, Informal Dining Room, Living/Dining Room, Separate/Formal Dining Room
Interior
Heating Forced Air
Cooling Central Air
Fireplace No
Appliance Dishwasher, Dryer, Exhaust Fan, Freezer, Microwave, Range, Refrigerator, Washer
Laundry In Basement, Gas Dryer Hookup, Lower Level, Sink, Washer Hookup
Exterior
Parking Features Detached Garage, Concrete, Garage Door Opener, Guest Parking, No Int Access to Dwelling, Other
Garage Spaces 3.0
Fence Chain Link, Partial, Wood
Pool None
Roof Type Age 8 Years or Less,Asphalt
Building
Lot Description Public Transit (w/in 6 blks), Tree Coverage - Heavy
Story Two
Foundation 838
Sewer City Sewer/Connected
Water City Water/Connected
Level or Stories Two
Structure Type Concrete,Frame
New Construction false
Schools
School District Minneapolis
Read Less
Want to know what your home might be worth? Contact us for a FREE valuation!

Our team is ready to help you sell your home for the highest possible price ASAP
NEARBY SCHOOLS & BUSINESSES