

$950,000
$999,900
5.0%For more information regarding the value of a property, please contact us for a free consultation.
15758 Austin ST NE Ham Lake, MN 55304
5 Beds
4 Baths
5,640 SqFt
Key Details
Sold Price $950,000
Property Type Single Family Home
Sub Type Single Family Residence
Listing Status Sold
Purchase Type For Sale
Square Footage 5,640 sqft
Price per Sqft $168
Subdivision Enchanted Estates
MLS Listing ID 6786928
Sold Date 02/20/26
Bedrooms 5
Full Baths 2
Half Baths 1
Three Quarter Bath 1
Year Built 2006
Annual Tax Amount $7,699
Tax Year 2024
Contingent None
Lot Size 1.950 Acres
Lot Dimensions 332x308x236x217
Property Sub-Type Single Family Residence
Property Description
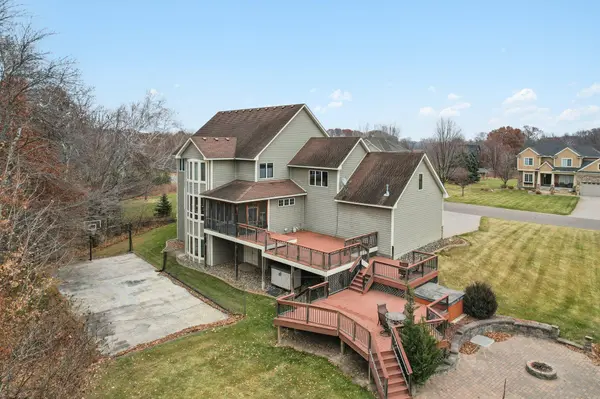
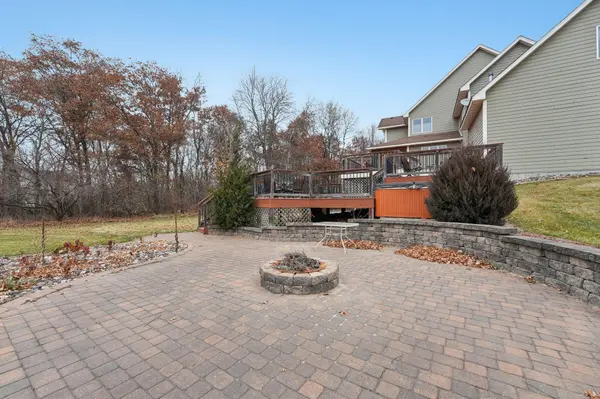
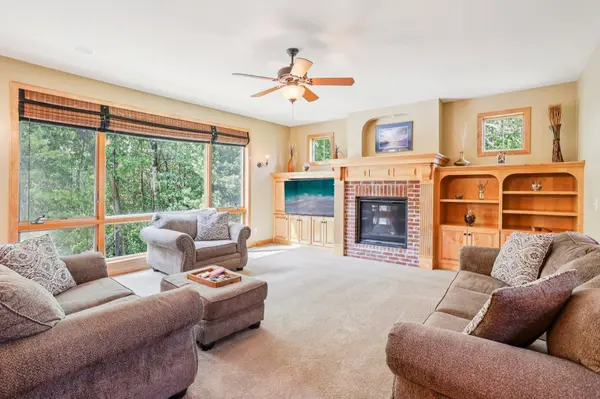
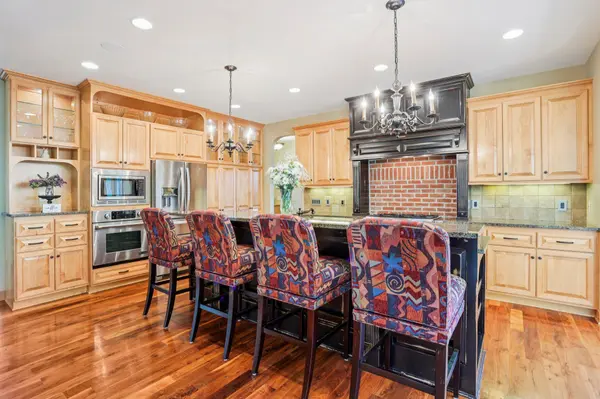
Bundled service pricing is available for buyers, ask the listing agent for details. Mortgage savings may be available for buyers of this listing. Originally built as the builder's model, this expansive home showcases exceptional craftsmanship, high-end finishes, and thoughtful upgrades throughout. The oversized lot is a true highlight, backing to a stunning wall of trees that creates both privacy and beautiful views, while still being part of a quiet, sought-after neighborhood lined with other impressive homes. Inside, the home balances luxury with functionality. Large bedrooms, most with walk-in closets, and dual laundry areas equipped with high-efficiency washers and dryers make everyday living easy, especially for multi-generational households. The open-concept kitchen features custom real wood cabinetry and flows seamlessly to a massive deck, ideal for entertaining or relaxing, while a finished loft adds versatile bonus space for a playroom, office, or media room. Retreat to the luxurious primary suite with a spa-like five-piece bath and heated floors, or head downstairs to a fully finished basement complete with heated flooring, a Brazilian walnut bar, wine cellar, and a rare second stairway providing direct access to the garage and mechanical room. The outdoor spaces are designed for year-round enjoyment, featuring two oversized deck additions, a large brick paver patio with fire pit, concrete landscape edging, basketball hoop on a poured cement pad, a playset with rubber mulch, and a lofted barn-style storage shed. Key systems have been thoughtfully updated, including a new furnace, water heater, well, water softener, garage heater, and Tesla/EV charger, making this home truly move-in ready. If you have been searching for a property that combines space, upgrades, privacy, and community, this one delivers it all.
Location
State MN
County Anoka
Zoning Residential-Single Family
Rooms
Basement Drain Tiled, Egress Window(s), Finished, Full, Concrete, Storage Space, Sump Pump, Walkout
Dining Room Breakfast Bar, Breakfast Area, Eat In Kitchen, Informal Dining Room, Living/Dining Room, Separate/Formal Dining Room
Interior
Heating Forced Air, In-Floor Heating, Radiant
Cooling Central Air, Zoned
Fireplaces Number 2
Fireplace No
Appliance Central Vacuum, Cooktop, Dishwasher, Dryer, Exhaust Fan, Freezer, Gas Water Heater, Microwave, Range, Refrigerator, Stainless Steel Appliances, Washer, Water Softener Owned
Laundry Electric Dryer Hookup, Gas Dryer Hookup, In Hall, Main Level, Sink, Upper Level, Washer Hookup
Exterior
Parking Features Attached Garage, Concrete, Electric Vehicle Charging Station(s), Floor Drain, Garage Door Opener, Heated Garage
Garage Spaces 3.0
Fence None
Pool None
Roof Type Age Over 8 Years,Architectural Shingle,Pitched
Building
Lot Description Tree Coverage - Heavy, Underground Utilities
Story Two
Foundation 2050
Sewer Private Sewer
Water Well
Level or Stories Two
New Construction false
Schools
School District Anoka-Hennepin
Read Less
Want to know what your home might be worth? Contact us for a FREE valuation!

Our team is ready to help you sell your home for the highest possible price ASAP
NEARBY SCHOOLS & BUSINESSES