




$293,250
$290,000
1.1%For more information regarding the value of a property, please contact us for a free consultation.
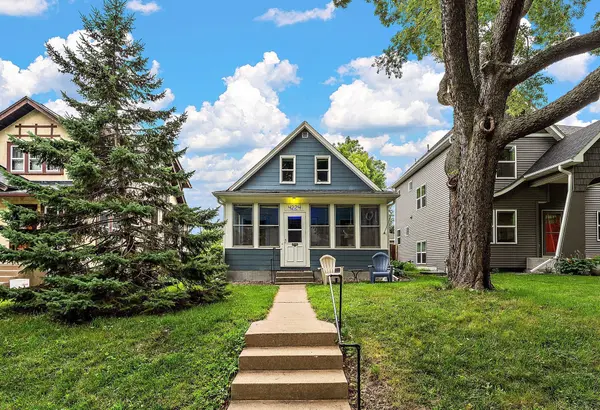
4224 30th AVE S Minneapolis, MN 55406
2 Beds
2 Baths
1,046 SqFt
Key Details
Sold Price $293,250
Property Type Single Family Home
Sub Type Single Family Residence
Listing Status Sold
Purchase Type For Sale
Square Footage 1,046 sqft
Price per Sqft $280
Subdivision Fort Ave Add
MLS Listing ID 6769576
Sold Date 02/04/26
Bedrooms 2
Full Baths 1
Three Quarter Bath 1
Year Built 1909
Annual Tax Amount $3,736
Tax Year 2025
Contingent None
Lot Size 5,227 Sqft
Lot Dimensions 40x127
Property Sub-Type Single Family Residence
Property Description
Bring your ideas to this well cared for home featuring the style and beautiful craftsmanship of the era!
What a fantastic and amazing location! Close to the best attractions!
Wonderful character and craftmanship - original cabinetry in the kitchen, built-in hutch in the dining room, beautiful hardwood floors and rich natural woodwork create an inviting atmosphere.
2 bedrooms on the main floor with access to the 2 bonus rooms upstairs with new plank flooring.
Great level back yard is in it's own little oasis in the city - perfect for having friends over for the barbeque and entertaining.
Plus a newer oversized 2 car garage with extra storage space above!!!
You will love living within walking distance to Lake Hiawatha, Lake Nokomis and Minnehaha Falls, where you can enjoy nature, beaches, picnics and pickleball courts. Also near the Light Rail Station and many services including Cub Foods, Venn Brewery, Walgreens and a number of restaurants and coffee shops!!
Location
State MN
County Hennepin
Zoning Residential-Single Family
Rooms
Basement Block, Full, Other, Unfinished
Dining Room Living/Dining Room
Interior
Heating Forced Air
Cooling Central Air
Fireplace No
Appliance Dishwasher, Disposal, Dryer, Exhaust Fan, Gas Water Heater, Range, Refrigerator, Washer
Exterior
Parking Features Detached Garage, Asphalt, Garage Door Opener
Garage Spaces 2.0
Roof Type Age Over 8 Years
Building
Lot Description Tree Coverage - Medium
Story One and One Half
Foundation 816
Sewer City Sewer/Connected
Water City Water/Connected
Level or Stories One and One Half
Structure Type Block,Frame,Stone
New Construction false
Schools
School District Minneapolis
Read Less
Want to know what your home might be worth? Contact us for a FREE valuation!

Our team is ready to help you sell your home for the highest possible price ASAP
NEARBY SCHOOLS & BUSINESSES