


$489,900
$489,900
For more information regarding the value of a property, please contact us for a free consultation.
15 Prosperity WAY Hudson, WI 54016
3 Beds
3 Baths
2,152 SqFt
Key Details
Sold Price $489,900
Property Type Single Family Home
Sub Type Single Family Residence
Listing Status Sold
Purchase Type For Sale
Square Footage 2,152 sqft
Price per Sqft $227
Subdivision Heritage Greens Add 02
MLS Listing ID 7000836
Sold Date 01/23/26
Bedrooms 3
Full Baths 2
Half Baths 1
HOA Fees $45/qua
Year Built 2006
Annual Tax Amount $6,212
Tax Year 2025
Contingent None
Lot Size 8,886 Sqft
Lot Dimensions 74x20x104x59x111
Property Sub-Type Single Family Residence
Property Description
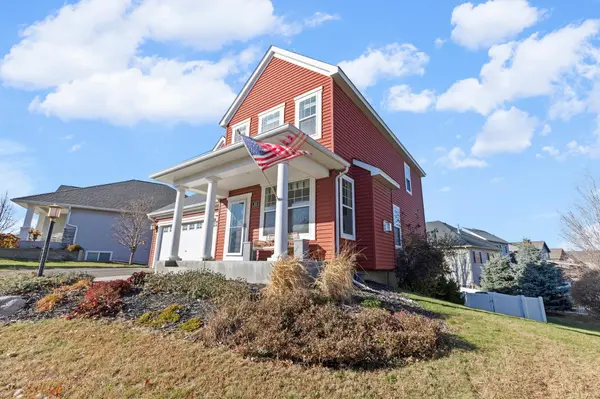
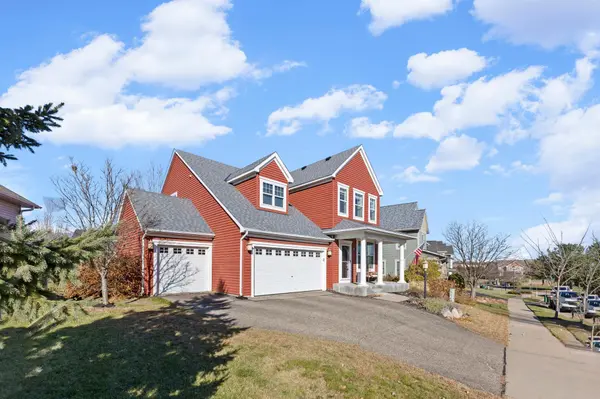
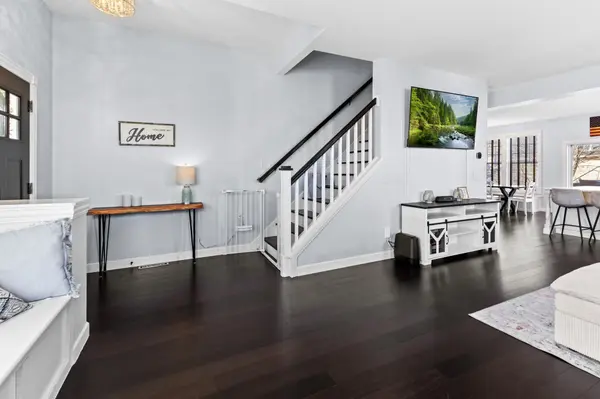
Welcome to Heritage Greens — one of Hudson's most sought-after neighborhoods! This beautifully upgraded two-story home stands out from the rest with premium finishes and thoughtful design details you just don't see at this price. Step inside to find hardwood floors throughout, custom built-ins, and a chef's kitchen that will impress any cook, featuring Viking appliances, quartz countertops, and gorgeous designer lighting. A huge walk-in pantry sits conveniently off the garage — perfect for everyday storage and easy grocery unloading. From the kitchen, step out to the large deck that overlooks the newly fenced backyard — an ideal setup for entertaining, grilling, or simply enjoying the outdoors. The 2.5-car garage includes a bonus “toy stall” for additional storage or recreational vehicles and is fully insulated. The unfinished walkout lower level offers endless possibilities for future expansion — and makes it easy to let kids or pets enjoy the yard. Upstairs, you'll find three spacious bedrooms and a laundry room — all with hardwood floors and bright, sun-filled windows. The primary suite is a true retreat with a large walk-in closet featuring custom built-ins and a luxurious bath with heated floors. Major updates include a new roof (2024), new refrigerator (2024), full vinyl fenced backyard (2024), new water heater (2023), Ecobee smart thermostat, and Govve smart exterior lighting. Located in the heart of Heritage Greens with walking trails, parks, and a friendly community atmosphere, this home offers the perfect blend of comfort, quality, and convenience. Schedule your showing now!
Location
State WI
County St. Croix
Zoning Residential-Single Family
Rooms
Basement Drain Tiled, Concrete, Unfinished, Walkout
Dining Room Eat In Kitchen, Informal Dining Room, Kitchen/Dining Room
Interior
Heating Forced Air, Fireplace(s)
Cooling Central Air
Fireplaces Number 1
Fireplaces Type Gas, Living Room
Fireplace Yes
Appliance Air-To-Air Exchanger, Dishwasher, Disposal, Dryer, Exhaust Fan, Range, Refrigerator, Stainless Steel Appliances, Water Softener Owned, Wine Cooler
Laundry Laundry Room, Upper Level
Exterior
Parking Features Attached Garage, Asphalt, Garage Door Opener
Garage Spaces 3.0
Fence Full, Vinyl
Roof Type Age 8 Years or Less,Architectural Shingle
Building
Story Two
Foundation 931
Sewer City Sewer/Connected
Water City Water/Connected
Level or Stories Two
Structure Type Frame
New Construction false
Schools
School District Hudson
Others
HOA Fee Include Professional Mgmt,Shared Amenities
Read Less
Want to know what your home might be worth? Contact us for a FREE valuation!

Our team is ready to help you sell your home for the highest possible price ASAP
NEARBY SCHOOLS & BUSINESSES