



$582,500
$589,900
1.3%For more information regarding the value of a property, please contact us for a free consultation.
3239 Hillside CT Eagan, MN 55121
4 Beds
3 Baths
2,521 SqFt
Key Details
Sold Price $582,500
Property Type Single Family Home
Sub Type Single Family
Listing Status Sold
Purchase Type For Sale
Square Footage 2,521 sqft
Price per Sqft $231
Subdivision Bur Oak Hills 2Nd Add
MLS Listing ID 6695398
Sold Date 07/07/25
Bedrooms 4
Full Baths 2
Three Quarter Bath 1
Year Built 1990
Annual Tax Amount $4,436
Tax Year 2025
Contingent None
Lot Size 0.283 Acres
Lot Dimensions 60x123x169x125
Property Sub-Type Single Family
Property Description
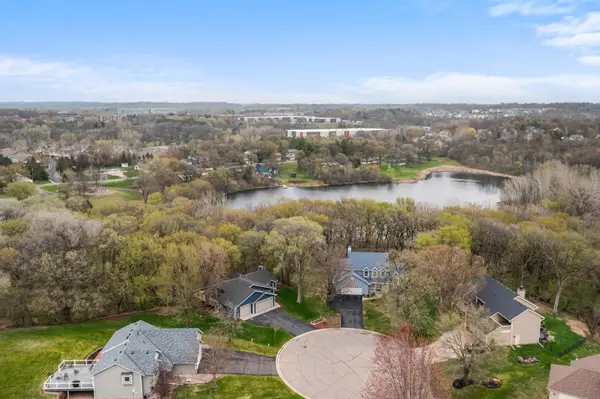
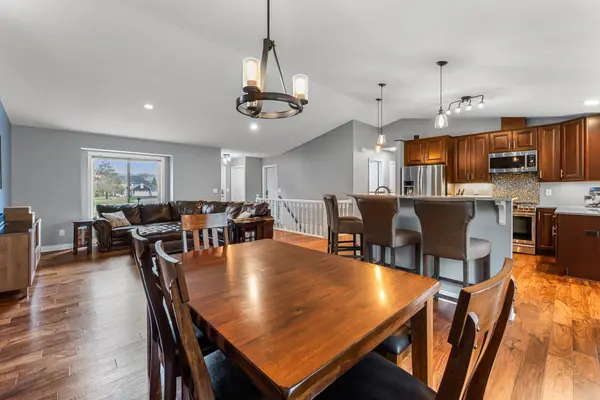
Discover this beautifully renovated 4BR/3BA/3CAR walkout rambler nestled in a private, wooded cul-de-sac that backs to city park land. Enjoy an open-concept floor plan featuring a spacious living area with engineered hardwoods that flow seamlessly to a stunning wraparound deck overlooking a serene wooded backyard. The fully updated kitchen is a chef's dream with abundant custom cabinetry, a generous center island, granite countertops, stainless steel appliances tile backsplash, wine fridge & breakfast bar area. The main-level primary suite offers comfort & privacy with a large walk-in closet & a beautifully appointed 3/4 tiled bath with heated floors. Another BR & full BA (with heated floors) round out the 1st floor. The walkout lower level is ideal for entertaining, complete with a wet bar, large counter seating, cozy wood burning fireplace, two additional spacious bedrooms & another tiled bath with heated floors. 2 storage rooms round out the LL. Mechanically this one is a ten! LP smart siding & new roof in 2024. Sprinkler system added & new dishwasher in 2022. New furnace & AC in 2020. New water softener, washer/dryer & deck in 2016.
High-quality finishes throughout— included white trim, knockdown ceilings thru out & heated garage. This home is truly move-in ready & designed for both everyday living & exceptional entertaining. Ideally located next to Burr Oaks Pond & park—with playground, ball field, tennis courts, & scenic trails—this home offers the perfect balance of privacy & convenience, close to shopping, dining, & recreation! Many kids in the neighborhood open enroll to 196.
Location
State MN
County Dakota
Zoning Residential-Single Family
Rooms
Basement Block, Daylight/Lookout Windows, Drain Tiled, Egress Window(s), Finished, Full, Tile Shower, Walkout
Dining Room Breakfast Bar, Living/Dining Room
Interior
Heating Forced Air
Cooling Central Air
Fireplaces Number 1
Fireplaces Type Family Room, Wood Burning
Fireplace Yes
Appliance Dishwasher, Disposal, Dryer, Microwave, Range, Refrigerator, Stainless Steel Appliances, Washer, Water Softener Owned, Wine Cooler
Laundry Lower Level, Laundry Room, Sink, Washer Hookup
Exterior
Parking Features Attached Garage, Asphalt, Garage Door Opener
Garage Spaces 3.0
Fence None
Pool None
Roof Type Age 8 Years or Less,Asphalt
Building
Lot Description Tree Coverage - Heavy
Story One
Foundation 1421
Sewer City Sewer/Connected
Water City Water/Connected
Level or Stories One
New Construction false
Schools
School District West St. Paul-Mendota Hts.-Eagan
Read Less
Want to know what your home might be worth? Contact us for a FREE valuation!

Our team is ready to help you sell your home for the highest possible price ASAP
NEARBY SCHOOLS & BUSINESSES