


$210,000
$199,900
5.1%For more information regarding the value of a property, please contact us for a free consultation.
304 W Pleasant AVE Clitherall, MN 56524
3 Beds
2 Baths
2,720 SqFt
Key Details
Sold Price $210,000
Property Type Single Family Home
Sub Type Single Family
Listing Status Sold
Purchase Type For Sale
Square Footage 2,720 sqft
Price per Sqft $77
Subdivision Nelsons Estates
MLS Listing ID 6692363
Sold Date 06/27/25
Bedrooms 3
Full Baths 1
Three Quarter Bath 1
Year Built 1993
Annual Tax Amount $1,857
Tax Year 2025
Contingent None
Lot Size 1.190 Acres
Lot Dimensions 280x185.20
Property Sub-Type Single Family
Property Description
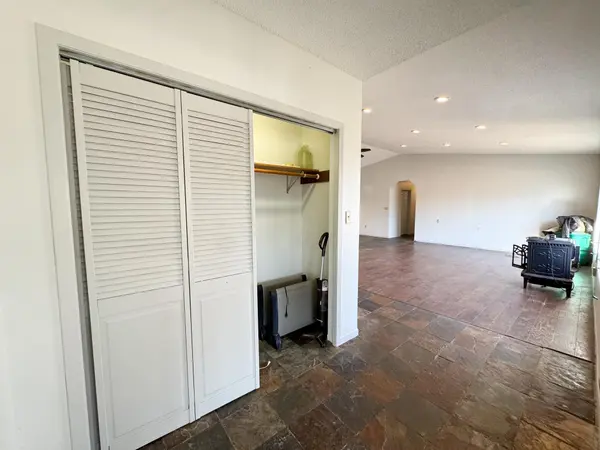
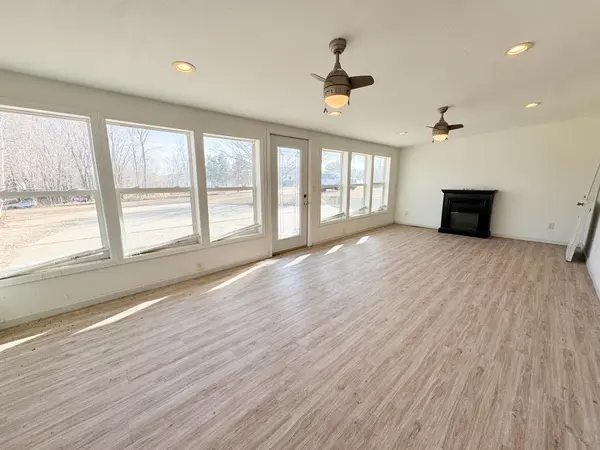
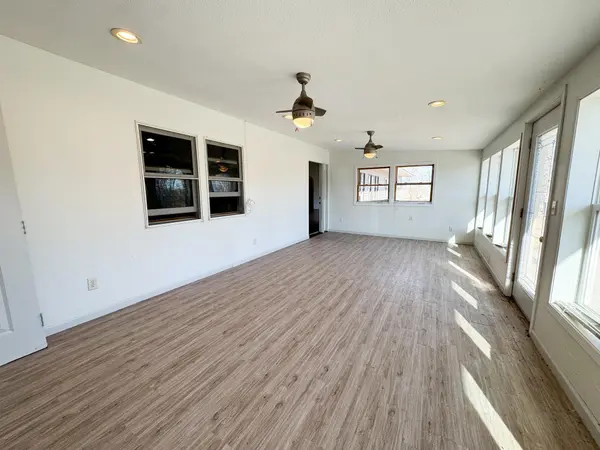
Situated on over an acre at the edge of Clitherall, this 3 bedroom, 2 bathroom home offers an open floor plan with convenient single-level living. The kitchen features stainless steel appliances, while the bathrooms boast tiled showers, and the primary bathroom includes a whirlpool tub. A south-facing sunroom provides the perfect space to relax, and the oversized garage, currently used as guest quarters, can easily be converted back for garage duty. A large storage shed adds even more space for all your storage needs. Designed for low-maintenance living, the home features vinyl siding, a metal roof, and in-floor heating. Located in the heart of the lakes area, this property offers incredible potential-don't miss your chance to make it yours!
Location
State MN
County Otter Tail
Zoning Residential-Single Family
Rooms
Basement None
Dining Room Eat In Kitchen, Kitchen/Dining Room
Interior
Heating In-Floor Heating
Cooling Ductless Mini-Split
Fireplace No
Appliance Dishwasher, Dryer, Fuel Tank - Rented, Microwave, Range, Refrigerator, Stainless Steel Appliances, Washer, Water Softener Owned
Laundry Laundry Room, Main Level
Exterior
Parking Features Detached Garage, Concrete, Finished Garage, Other
Garage Spaces 1.0
Roof Type Metal
Building
Story One
Foundation 2720
Sewer Private Sewer, Septic System Compliant - No
Water Well
Level or Stories One
Structure Type Frame
New Construction false
Schools
School District Battle Lake
Read Less
Want to know what your home might be worth? Contact us for a FREE valuation!

Our team is ready to help you sell your home for the highest possible price ASAP
NEARBY SCHOOLS & BUSINESSES