


$408,500
$419,900
2.7%For more information regarding the value of a property, please contact us for a free consultation.
3200 E 126th ST Burnsville, MN 55337
4 Beds
3 Baths
2,496 SqFt
Key Details
Sold Price $408,500
Property Type Single Family Home
Sub Type Single Family
Listing Status Sold
Purchase Type For Sale
Square Footage 2,496 sqft
Price per Sqft $163
Subdivision Country Wood Estates 6Th
MLS Listing ID 6677678
Sold Date 06/16/25
Bedrooms 4
Full Baths 1
Half Baths 1
Three Quarter Bath 1
Year Built 1980
Annual Tax Amount $4,382
Tax Year 2025
Contingent None
Lot Size 0.280 Acres
Lot Dimensions irregular
Property Sub-Type Single Family
Property Description
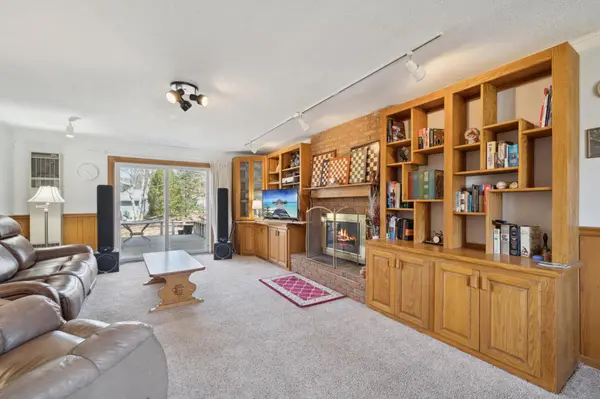
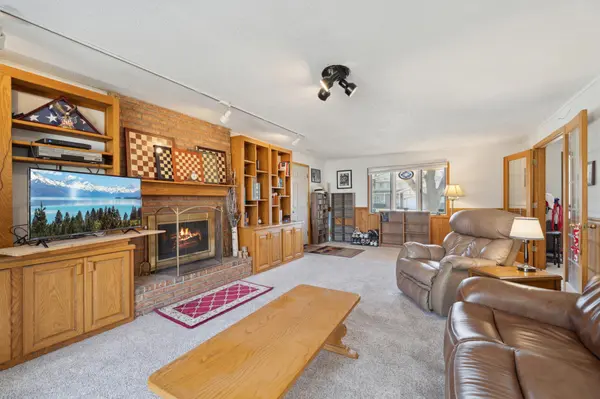
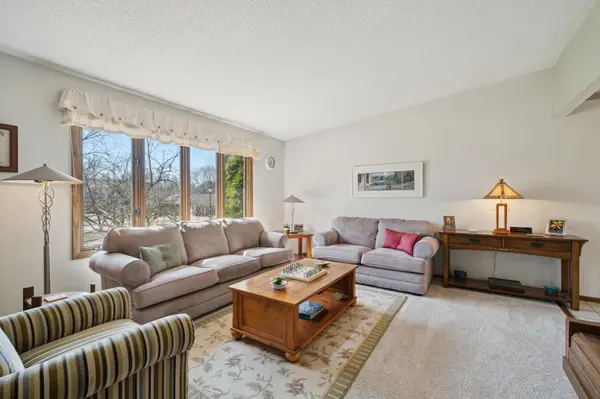
Prime BV location in a quiet cul-de-sac! This charming four-level home features 4 bedrooms, 3 baths, an office, and a spacious layout perfect for any family. The primary suite offers a walk-in closet and private ¾ bath. The bright, spacious kitchen with ceramic tile flooring leads to a stunning 3-season porch, showcasing beautiful backyard views. Unwind in the cozy family room with a wood-burning fireplace, built-in shelving, and a walkout to the backyard—complete with a relaxing deck, shed, garden, and attractive landscaping. Newer carpet and several updated windows add to the home's appeal. The upper-level main bathroom has been tastefully renovated. Appropriately priced for a strong sale!
Location
State MN
County Dakota
Zoning Residential-Single Family
Rooms
Basement Drain Tiled, Egress Window(s), Finished, Full, Storage Space
Dining Room Eat In Kitchen, Informal Dining Room
Interior
Heating Forced Air
Cooling Central Air
Fireplaces Number 1
Fireplaces Type Brick, Family Room, Wood Burning
Fireplace Yes
Appliance Chandelier, Dishwasher, Disposal, Dryer, Gas Water Heater, Microwave, Range, Refrigerator, Washer, Water Softener Owned
Laundry Electric Dryer Hookup, Laundry Room, Main Level, Washer Hookup
Exterior
Parking Features Attached Garage, Concrete, Finished Garage, Garage Door Opener, Insulated Garage, Storage
Garage Spaces 2.0
Fence None
Pool None
Roof Type Age Over 8 Years,Asphalt
Building
Lot Description Irregular Lot, Tree Coverage - Medium
Story Four or More Level Split
Foundation 1219
Sewer City Sewer/Connected
Water City Water/Connected
Level or Stories Four or More Level Split
Structure Type Concrete
New Construction false
Schools
School District Burnsville-Eagan-Savage
Read Less
Want to know what your home might be worth? Contact us for a FREE valuation!

Our team is ready to help you sell your home for the highest possible price ASAP
NEARBY SCHOOLS & BUSINESSES