



$269,000
$250,000
7.6%For more information regarding the value of a property, please contact us for a free consultation.
5416 53rd AVE N Crystal, MN 55429
2 Beds
1 Bath
1,053 SqFt
Key Details
Sold Price $269,000
Property Type Single Family Home
Sub Type Single Family
Listing Status Sold
Purchase Type For Sale
Square Footage 1,053 sqft
Price per Sqft $255
Subdivision Murray Lane 8Th Add
MLS Listing ID 6687756
Sold Date 05/02/25
Bedrooms 2
Full Baths 1
Year Built 1955
Annual Tax Amount $2,956
Tax Year 2024
Contingent None
Lot Size 8,276 Sqft
Lot Dimensions 64x130x63x130
Property Sub-Type Single Family
Property Description
The Seller has received Multiple Offers on this lovely home in Crystal!
The Seller is calling for HIGHEST and BEST offers by 5:00 p.m. on Thursday, March 27th, 2025.
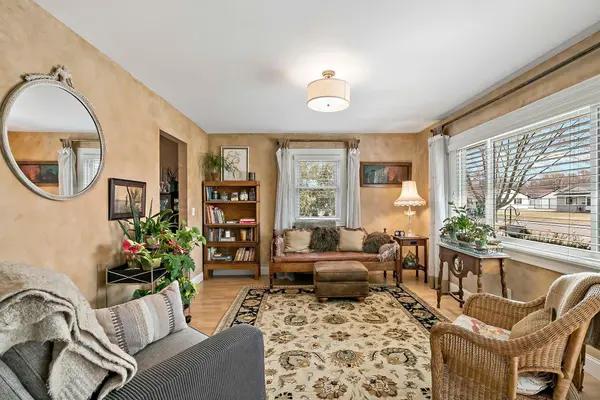
The PERFECT closing date for the seller would be: Closing on Friday, May 2nd (9 or 10:00 a.m.) with Possession on Sunday, May 4th by 6:00 p.m. Welcome Home! Get your things packed as you will be able to move right into this great 2BR, 1 Bath, 2 car garage home in Crystal! The Seller has taken great care of this home & it really shows! The Living room has southern exposure with lots of natural light coming in. You can have folks over for dinner and gather in the Family room with vaulted ceiling and access to the deck (and lovely fenced in back yard) for your BBQ get togethers. 2 Bedrooms and a full bathroom. The home has a crawl space that has the mechanicals….so they don't take up space on the main level. The detached garage has electricity and space for a workshop area. Take a look today!
Location
State MN
County Hennepin
Zoning Residential-Single Family
Rooms
Basement Crawl Space
Dining Room Eat In Kitchen
Interior
Heating Forced Air
Cooling Central Air
Fireplaces Number 1
Fireplaces Type Decorative, Electric, Living Room
Fireplace Yes
Appliance Dishwasher, Dryer, Microwave, Range, Refrigerator, Stainless Steel Appliances, Washer
Laundry In Kitchen
Exterior
Parking Features Detached Garage, Asphalt, Electric Vehicle Charging Station(s), Garage Door Opener
Garage Spaces 2.0
Fence Chain Link
Pool None
Building
Lot Description Public Transit (w/in 6 blks), Sod Included in Price, Tree Coverage - Medium
Story One
Foundation 871
Sewer City Sewer/Connected
Water City Water/Connected
Level or Stories One
Structure Type Block,Concrete
New Construction false
Schools
School District Robbinsdale
Read Less
Want to know what your home might be worth? Contact us for a FREE valuation!

Our team is ready to help you sell your home for the highest possible price ASAP
NEARBY SCHOOLS & BUSINESSES