



14971 Rabbit ST NW Ramsey, MN 55303
5 Beds
3 Baths
2,338 SqFt
Open House
Thu Oct 15, 9:00am - 7:00pm
Fri Oct 16, 9:00am - 7:00pm
Sat Oct 17, 9:00am - 7:00pm
Sun Oct 18, 9:00am - 7:00pm
Mon Oct 19, 9:00am - 7:00pm
Tue Oct 20, 9:00am - 7:00pm
Wed Oct 21, 9:00am - 7:00pm
UPDATED:
Key Details
Property Type Single Family Home
Sub Type Single Family
Listing Status Active
Purchase Type For Sale
Square Footage 2,338 sqft
Price per Sqft $183
Subdivision Riverstone
MLS Listing ID 7159700
Bedrooms 5
Full Baths 2
Three Quarter Bath 1
Year Built 2018
Annual Tax Amount $5,086
Tax Year 2026
Contingent None
Lot Size 8,712 Sqft
Lot Dimensions 63x128x73x126
Property Sub-Type Single Family
Property Description
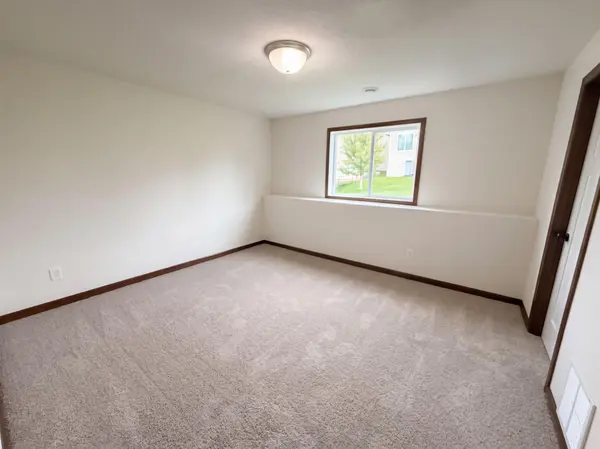
14971 Rabbit St NW is a split-level Ramsey home with five bedrooms, three bathrooms, and a finished lower level. The kitchen island brings meal preparation and casual seating together, with surrounding cabinetry keeping storage close to the work areas. Adjacent dining and living spaces form an open center for the home. Bedrooms are distributed across multiple levels, creating separation between sleeping spaces and the central rooms. Downstairs, a second living area creates a separate setting for recreation or a media setup. A level lawn surrounds the rear and side yards, and the attached three-car garage provides additional capacity for vehicles and storage. Multiple living areas distinguish this flexible floor plan. Included 100-Day Home Warranty with buyer activation
Location
State MN
County Anoka
Zoning Residential-Single Family
Rooms
Basement Finished
Interior
Heating Forced Air
Cooling Central Air
Fireplace No
Exterior
Parking Features Attached Garage
Garage Spaces 3.0
Building
Story Split Entry (Bi-Level)
Foundation 1400
Sewer City Sewer/Connected
Water City Water/Connected
Level or Stories Split Entry (Bi-Level)
New Construction false
Schools
School District Anoka-Hennepin
Others
Virtual Tour https://www.zillow.com/view-imx/a361a8a7-0230-4517-bde4-3e519eebca20
NEARBY SCHOOLS & PROPERTIES