

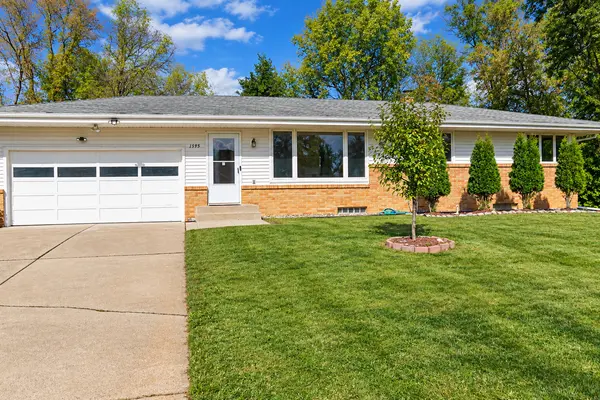
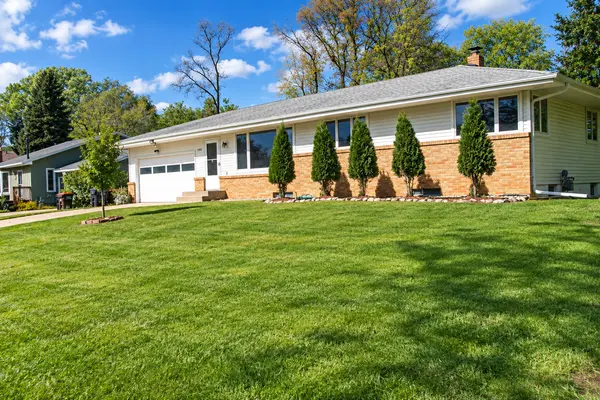
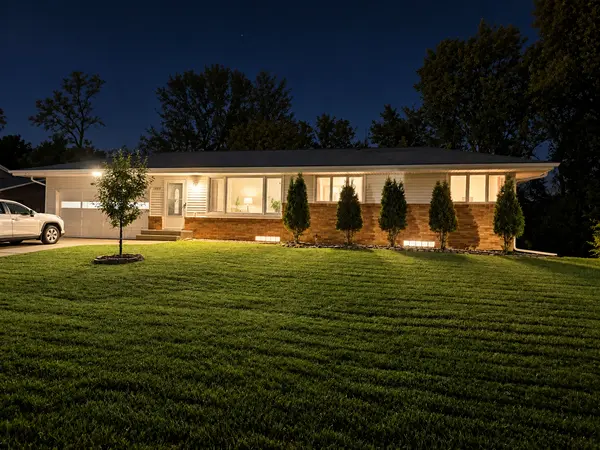


1595 Sandhurst AVE E Maplewood, MN 55109
3 Beds
2 Baths
1,156 SqFt
UPDATED:
Key Details
Property Type Single Family Home
Sub Type Single Family
Listing Status Active
Purchase Type For Sale
Square Footage 1,156 sqft
Price per Sqft $307
Subdivision Smith & Taylors Add To Nsp
MLS Listing ID 7155995
Bedrooms 3
Full Baths 1
Three Quarter Bath 1
Year Built 1965
Annual Tax Amount $4,654
Tax Year 2026
Contingent None
Lot Size 0.278 Acres
Lot Dimensions 90x135
Property Sub-Type Single Family
Property Description
Welcome to this beautifully maintained 3-bedroom, 2-bath home offering the perfect combination of valuable updates, flexible living space, privacy, and an exceptional Maplewood location. Situated on a spacious corner lot with Sherwood Park directly behind the property, this home offers a rare parkside setting with only one immediately adjoining residential neighbor.
INTERIOR HIGHLIGHTS & UPDATES: Enjoy gorgeous hardwood flooring throughout the main level along with three comfortable main-level bedrooms. Major improvements completed approximately five years ago include new hardwood flooring, a new AC system, new gutters, and a new lower-level bathroom and shower.
FLEXIBLE LOWER LEVEL WITH ROOM TO GROW: The lower level features a finished, carpeted room with a closet, providing versatile additional space for a home office, guest space, workout room, hobby room, or playroom. A large unfinished portion of the basement offers excellent potential for future finishing—create a family room, recreation area, home gym, workshop, additional storage, or more living space to suit your needs.
DIRECT PARK ACCESS & EXCEPTIONAL PRIVACY: Step outside your backyard and enjoy Sherwood Park with beautiful green space, a scenic pond, walking areas, and outdoor recreation right behind the home. With the park behind the property, a street along one side, and only one immediately adjoining residential neighbor, this unique setting provides a wonderful sense of openness and privacy.
INCREDIBLE CONVENIENCE: Enjoy quick access to Costco, Aldi, Cub Foods, Home Depot, Menards, Walgreens, CVS, Starbucks, restaurants, shopping, and major highways. John Glenn Middle School is just a short walk away, with Weaver Elementary also within walking distance. The nearby Gateway State Trail provides even more opportunities for walking, running, and biking.
A two-car garage, spacious lawn, valuable updates, flexible lower-level space, and a rare corner-lot parkside setting complete the package.
Move-in ready with room to make it your own—don't miss this special opportunity to enjoy space, privacy, convenience, and parkside living in Maplewood!
Location
State MN
County Ramsey
Zoning Residential-Single Family
Rooms
Basement Partially Finished
Dining Room Informal Dining Room
Interior
Heating Radiant
Cooling Central Air
Fireplace No
Appliance Dishwasher, Dryer, Gas Water Heater, Microwave, Range, Refrigerator
Laundry Electric Dryer Hookup, Washer Hookup
Exterior
Parking Features Attached Garage, Concrete
Garage Spaces 2.0
Building
Story One
Foundation 1056
Sewer City Sewer/Connected
Water City Water/Connected
Level or Stories One
Structure Type Block,Brick
New Construction false
Schools
School District North St Paul-Maplewood
NEARBY SCHOOLS & PROPERTIES