
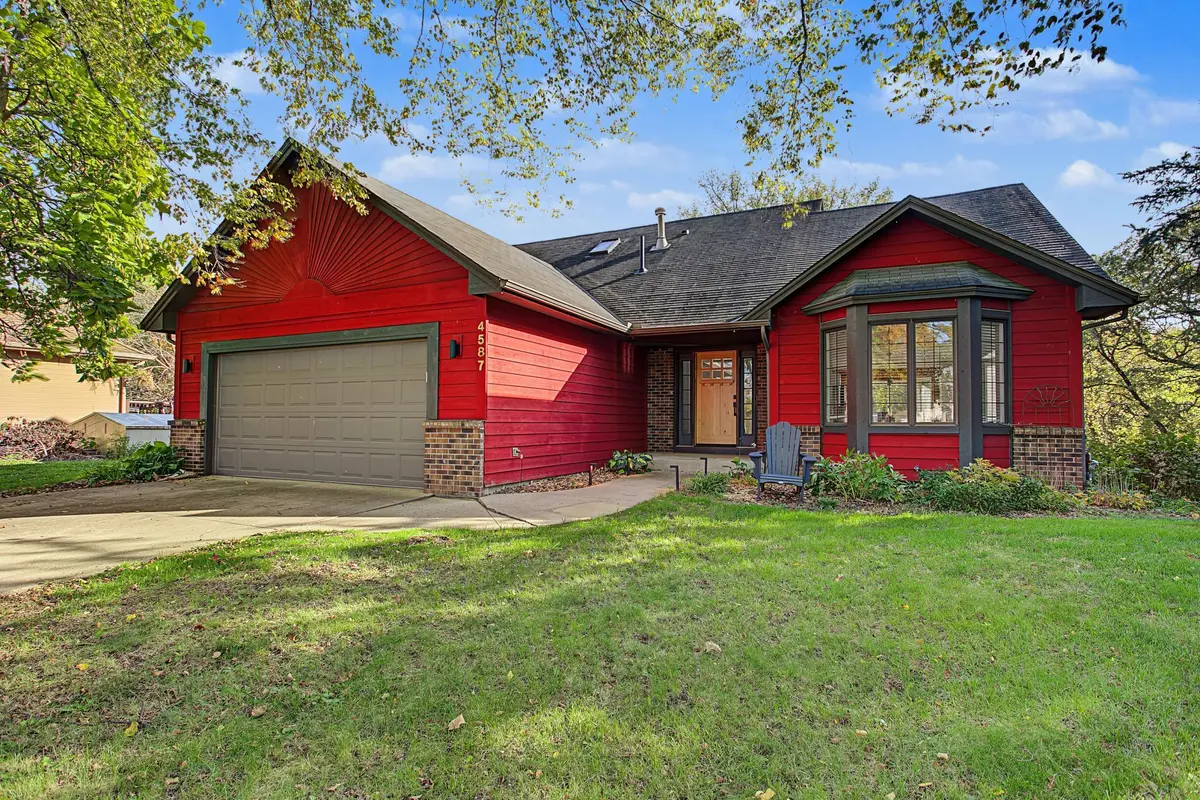


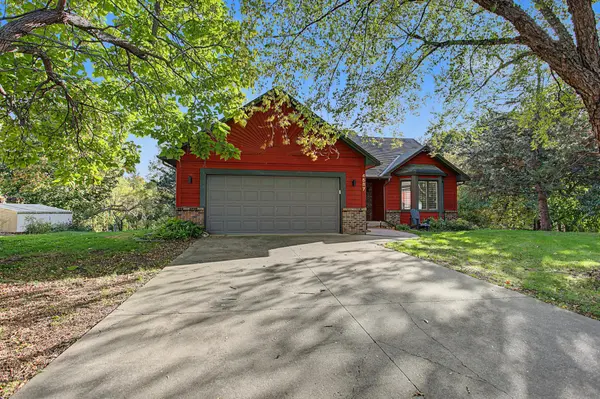

4587 River Bend PL Savage, MN 55378
5 Beds
3 Baths
2,650 SqFt
UPDATED:
Key Details
Property Type Single Family Home
Sub Type Single Family
Listing Status Active
Purchase Type For Sale
Square Footage 2,650 sqft
Price per Sqft $207
Subdivision River Bend South Iv
MLS Listing ID 7158557
Bedrooms 5
Full Baths 1
Three Quarter Bath 2
Year Built 1990
Annual Tax Amount $6,480
Tax Year 2026
Contingent None
Lot Size 0.910 Acres
Lot Dimensions 58x178x82x126x83x78x80x229
Property Sub-Type Single Family
Property Description
Location
State MN
County Scott
Zoning Residential-Single Family
Body of Water [{\"LakeAcres\":0, \"NST_LakeChain\":\"N\", \"WaterBodyKey\":\"124744\", \"LakeDepth\":0, \"NST_LakeClass\":\"Not Applicable\", \"BodyOfWaterNumber\":\"S9999148\", \"WaterBodyName\":\"Credit River\"}]
Lake Name Credit River
Rooms
Basement Daylight/Lookout Windows, Drain Tiled, Finished, Walkout
Dining Room Eat In Kitchen
Interior
Heating Forced Air
Cooling Central Air
Fireplaces Number 1
Fireplaces Type Family Room, Wood Burning
Fireplace Yes
Appliance Cooktop, Dishwasher, Dryer, Microwave, Range, Refrigerator, Washer, Water Softener Owned
Laundry Laundry Room, Washer Hookup
Exterior
Parking Features Attached Garage, Concrete, Garage Door Opener
Garage Spaces 2.0
Fence None
Waterfront Description Creek/Stream
Roof Type Architectural Shingle
Building
Lot Description Accessible Shoreline
Story Four or More Level Split
Foundation 1360
Sewer City Sewer - In Street
Water City Water - In Street
Level or Stories Four or More Level Split
Structure Type Frame
New Construction false
Schools
School District Burnsville-Eagan-Savage
NEARBY SCHOOLS & PROPERTIES