

435 Far Hill RD, Wayzata, MN 55391
See all 50 photos
435 Far Hill RD, Wayzata, MN 55391
REQUEST A TOUR If you would like to see this home without being there in person, select the "Virtual Tour" option and your agent will contact you to discuss available opportunities.
In-PersonVirtual Tour
$ 799,900
Est. payment /mo
Save
New

435 Far Hill RD Wayzata, MN 55391

4 Beds

3 Baths

3,200 SqFt


UPDATED:

Key Details

Property Type Single Family Home

Sub Type Single Family

Listing Status Active

Purchase Type For Sale

Square Footage 3,200 sqft

Price per Sqft $249

Subdivision Far Hill

MLS Listing ID 7154914

Bedrooms 4

Full Baths 1

Half Baths 1

Three Quarter Bath 1

HOA Fees $500/ann

Year Built 1907

Annual Tax Amount $7,542

Tax Year 2026

Contingent None

Lot Size 0.350 Acres

Lot Dimensions 100x153x100x149

Property Sub-Type Single Family

Property Description

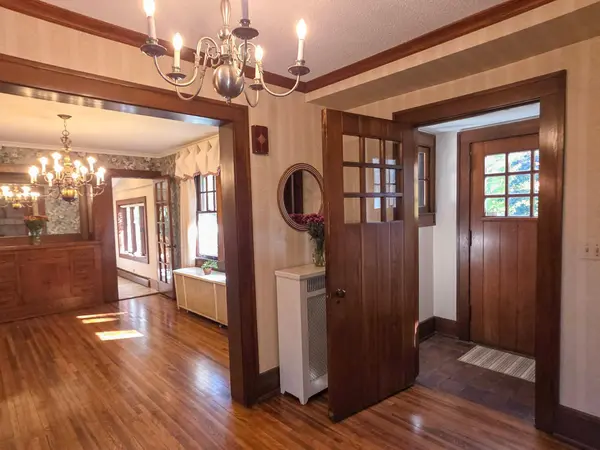
Built as the original estate home of Far Hill, this Dutch Colonial was the first of the 19 homes that now make up the neighborhood. It sits on a rise above a broad front lawn framed by mature trees, one house from the Luce Line State Trail and 0.8 miles from downtown Wayzata and Lake Minnetonka's Wayzata Bay. Downtown Minneapolis is about 15 minutes away via I-394. Wayzata remains a sought-after address, and the home is served by Wayzata Public Schools, including Wayzata West Middle School. The period character is intact. A plank front door with divided-light glass opens to a tiled vestibule and a center-hall staircase with a stained oak newel and balusters. Original hardwood floors and wide stained trim run through the main level. The living room is anchored by a stone wood-burning fireplace with an arched surround and a built-in shelving niche. The formal dining room has a built-in mirrored buffet, French doors, and a bank of windows. A separate den with floor-to-ceiling built-in shelving and windows on three sides works as a library, office, or second living space. The kitchen opens to a vaulted ceiling with a skylight and includes stainless appliances, a built-in wall oven with a second oven/microwave above, a peninsula with seating, and a center island with wine storage. The adjoining breakfast room is wrapped in windows overlooking the yard. A main-level powder room is nearby. Upstairs, hardwood floors continue through the bedrooms. The carpeted primary bedroom has [private bath / walk-in closet – confirm], and a full hall bath includes a deep soaking tub. Out back, a stone patio sits inside a privacy fence surrounded by established gardens. The oversized 2.5-car garage adds room for storage or a workshop. The Far Hill Neighborhood Association owns and maintains a shared tennis court for residents, with pickleball lines and a basketball hoop.

Location

State MN

County Hennepin

Zoning Residential-Single Family

Rooms

Basement Full

Dining Room Breakfast Area, Separate/Formal Dining Room

Interior

Heating Hot Water

Cooling Window Unit(s)

Fireplaces Number 1

Fireplaces Type Family Room

Fireplace Yes

Appliance Cooktop, Dishwasher, Gas Water Heater, Microwave, Range, Refrigerator, Stainless Steel Appliances, Washer

Laundry Lower Level

Exterior

Parking Features Attached Garage

Garage Spaces 2.5

Fence Privacy, Wood

Pool None

Roof Type Age Over 8 Years

Building

Lot Description Tree Coverage - Medium

Story Two

Foundation 1544

Sewer City Sewer/Connected

Water City Water/Connected, Well

Level or Stories Two

New Construction false

Schools

School District Wayzata

Others

HOA Fee Include Shared Amenities


Listed by Joseph Houghton • RE/MAX Results

NEARBY SCHOOLS & PROPERTIES

Drew Fleming

Drew Fleming

Broker License ID: 40761504

+1(507) 254-0275

GET MORE INFORMATION

Name
Phone*
Message

Go tour this home

435 Far Hill RD