


$350,000
$350,000
For more information regarding the value of a property, please contact us for a free consultation.
2550 140th AVE NW Andover, MN 55304
3 Beds
2 Baths
1,813 SqFt
Key Details
Sold Price $350,000
Property Type Single Family Home
Sub Type Single Family
Listing Status Sold
Purchase Type For Sale
Square Footage 1,813 sqft
Price per Sqft $193
Subdivision Northwoods Add
MLS Listing ID 7150608
Sold Date 10/29/26
Bedrooms 3
Full Baths 1
Three Quarter Bath 1
Year Built 1962
Annual Tax Amount $3,286
Tax Year 2026
Contingent None
Lot Size 0.540 Acres
Lot Dimensions 100x250x106x216
Property Sub-Type Single Family
Property Description
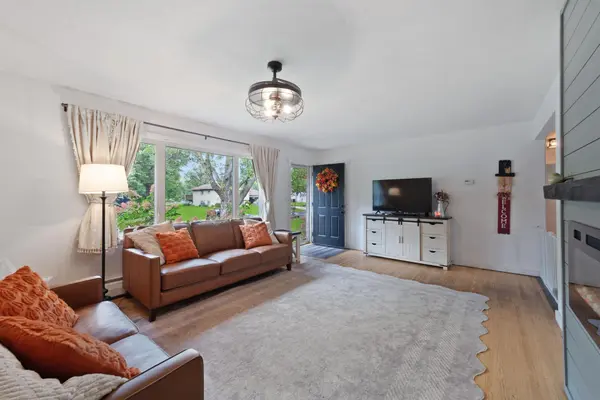
Welcome your family to your totally updated 3 bed/2 bath home in south Andover - close to schools, shopping, etc. Main floor features: kitchen with new(er) appliances; main bath with marble tile & soaker tub; new fireplace; new lighting; new flooring; and new paint throughout the main level. Lower level is freshly painted and features LVP. Your recently installed slider walks out to your concrete patio and fenced-in backyard. Tons of room for a firepit and all kinds of outdoor fun! Concrete drive leads up to your oversized attached garage. Extra wide drive provides space to park your boat, Ice Castle, whatever! And don't forget the additional 12x24 detached garage equipped with power. PLUS all of the $$$ updates - roof (2025); heating (2020); interior doors and trim. This home is TRULY TURN-KEY and ready to MOVE IN!!
Location
State MN
County Anoka
Zoning Residential-Single Family
Rooms
Basement Block, Finished, Full, Partially Finished
Dining Room Eat In Kitchen
Interior
Heating Hot Water
Cooling Wall Unit(s)
Fireplaces Number 1
Fireplaces Type Electric, Living Room
Fireplace Yes
Appliance Dishwasher, Dryer, Exhaust Fan, Range, Refrigerator, Stainless Steel Appliances, Washer, Water Softener Owned
Laundry Lower Level, Washer Hookup
Exterior
Parking Features Attached Garage, Detached Garage, Concrete, Garage Door Opener
Garage Spaces 3.0
Pool None
Roof Type Age 8 Years or Less,Architectural Shingle,Asphalt
Building
Lot Description Tree Coverage - Medium
Story One
Foundation 1118
Sewer City Sewer/Connected
Water Private
Level or Stories One
New Construction false
Schools
School District Anoka-Hennepin
Read Less
Want to know what your home might be worth? Contact us for a FREE valuation!

Our team is ready to help you sell your home for the highest possible price ASAP
NEARBY SCHOOLS & BUSINESSES