
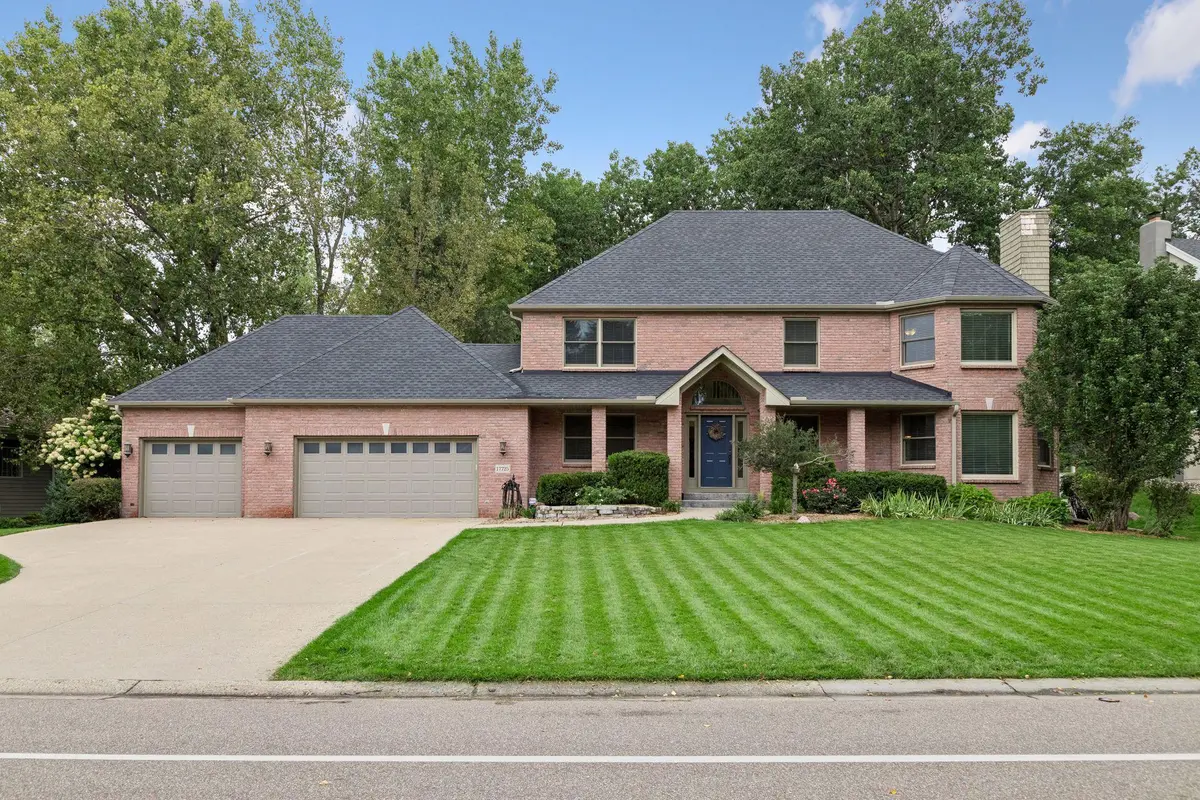



17725 Layton PATH Lakeville, MN 55044
4 Beds
4 Baths
4,094 SqFt
UPDATED:
Key Details
Property Type Single Family Home
Sub Type Single Family
Listing Status Active
Purchase Type For Sale
Square Footage 4,094 sqft
Price per Sqft $164
Subdivision Bracketts Estates
MLS Listing ID 7146924
Bedrooms 4
Full Baths 3
Half Baths 1
HOA Fees $100/ann
Year Built 1998
Annual Tax Amount $7,222
Tax Year 2026
Contingent None
Lot Size 0.460 Acres
Lot Dimensions 207x42x178x173
Property Sub-Type Single Family
Property Description
With more than 4,000 finished square feet, this home gives you room to live, work, entertain, work out, and relax—without waiting years or paying to add the extras later. Four generously sized upper level bedrooms, including a primary suite featuring a spa-like full bath with a double vanity and separate tub and shower plus a walk-in closet. Solid wood doors and built-ins throughout highlight the quality built into this house. A dedicated main-floor office, 3.5 baths, a 3-car garage and a finished walkout lower level deliver the finished space and everyday comfort that can be difficult and expensive to duplicate in new construction.
The heart of the home is a well-equipped gourmet kitchen featuring a center island, ample granite countertops, a 48-inch gas range with electric double ovens, side-by-side full-size refrigerator and freezer, walk-in pantry, abundant cabinet space, wine refrigerator, prep sink and instant boiling-water dispenser.
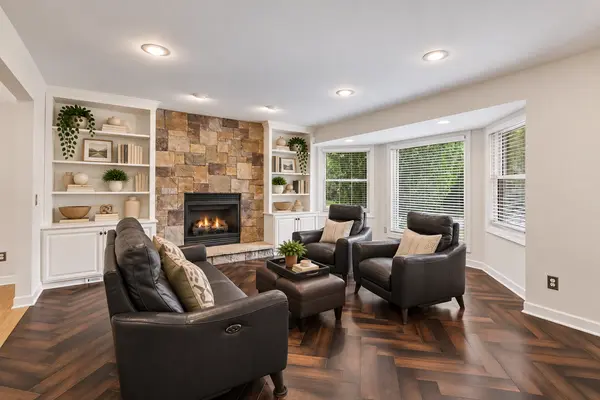
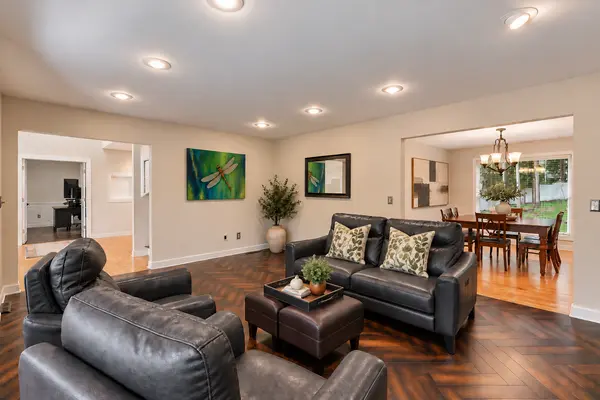
In addition to the kitchen, the main level features an inviting family room centered around a cozy fireplace, spacious dining room, hardwood floors, and 2 cedar lined coat closets. Extensive recent paint and flooring updates make the home feel warm, comfortable and ready to enjoy.
Step outside and you'll find one of the home's biggest advantages: established outdoor living and privacy. Out front you'll find mature landscaping and low maintenance perennial flower beds. Multiple decks and a screened porch overlook the fenced backyard including a patio/brick firepit, natural backyard without chemicals for 10+years, and a saltwater Arctic Ocean swim spa/hot tub with jetted seating for six create a backyard designed to be used—not added someday.
The walkout lower level adds another dimension, with a spacious family/game area, multimedia space with projector and screen wired with surround sound, workout/flex space and a full bar with sink, water filtration, kegerator and ice maker—ideal for movie nights, game days and entertaining. French doors open to the screened porch to fully enjoy both spaces when the weather is pleasant.
The outdoor spaces allow maximum enjoyment of the beautiful Minnesota summers. The inside spaces turn long winter months into fun entertainment with family and friends.
Within walking distance are 2 neighborhood parks, Orchard Lake beach, Murphy-Hanrehan Park Preserve, and Brackett's Crossing Country Club, which has golf, dining, sport courts, swimming, and many activities for adults and children. Lakeville's outstanding schools combine excellent academics, strong athletics and arts, and a community deeply invested in student success. Easy commute, a 25-mile drive to Downtown Minneapolis or 3 miles to catch an express bus at Kenrick Park and Ride.
Major improvements include 2026 -water heater, water softener, paint throughout, carpet, freezer; 2024 – AC; 2021 - windows, roof, gutters, soffits, furnace exterior paint, front yard irrigation; 2022 - garage doors. See Home Improvement attachment for all home updates.
Location
State MN
County Dakota
Zoning Residential-Single Family
Rooms
Basement Finished, Full, Walkout
Dining Room Breakfast Bar, Eat In Kitchen, Separate/Formal Dining Room
Interior
Heating Forced Air
Cooling Central Air
Fireplaces Number 2
Fireplaces Type Family Room, Gas, Living Room
Fireplace Yes
Appliance Dishwasher, Disposal, Double Oven, Dryer, Electric Water Heater, Exhaust Fan, Gas Water Heater, Microwave, Range, Refrigerator, Washer, Water Softener Owned, Wine Cooler
Laundry Electric Dryer Hookup, Laundry Room, Main Level, Washer Hookup
Exterior
Parking Features Attached Garage, Concrete, Garage Door Opener
Garage Spaces 3.0
Fence Full, Vinyl
Pool None
Roof Type Age 8 Years or Less,Asphalt
Building
Lot Description Tree Coverage - Medium
Story Two
Foundation 1480
Sewer City Sewer/Connected
Water City Water/Connected
Level or Stories Two
New Construction false
Schools
School District Lakeville
Others
HOA Fee Include Other
NEARBY SCHOOLS & PROPERTIES