



$367,000
$379,900
3.4%For more information regarding the value of a property, please contact us for a free consultation.
4703 4th Street LOOP NE Saint Cloud, MN 56304
5 Beds
3 Baths
2,579 SqFt
Key Details
Sold Price $367,000
Property Type Single Family Home
Sub Type Single Family
Listing Status Sold
Purchase Type For Sale
Square Footage 2,579 sqft
Price per Sqft $142
Subdivision Waters Edge At Don Lake
MLS Listing ID 7145926
Sold Date 10/28/26
Bedrooms 5
Full Baths 2
Three Quarter Bath 1
HOA Fees $27/mo
Year Built 2026
Annual Tax Amount $302
Tax Year 2026
Contingent None
Lot Size 10,497 Sqft
Lot Dimensions 45x57x139x60x137
Property Sub-Type Single Family
Property Description
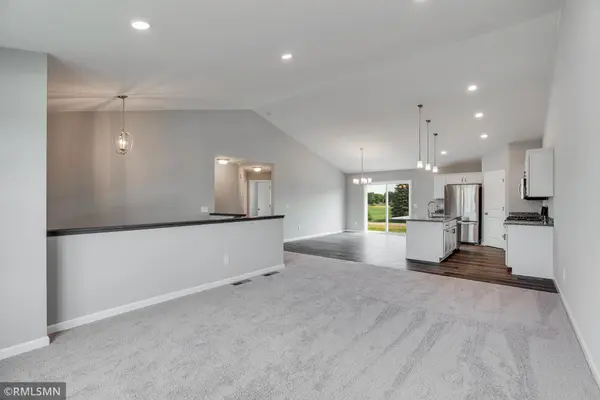
The Primrose III is a modified split level boasting with a beautiful vaulted ceiling and a spacious open concept main floor layout. The king-size master suite includes a little extra privacy, a master bathroom and a large walk-in closet. Two other bedrooms and a full bathroom complete the main level. The lower level offers additional two bedrooms, a full bathroom and large family room.
Location
State MN
County Benton
Zoning Residential-Single Family
Rooms
Basement Drain Tiled, Finished, Walkout
Dining Room Breakfast Bar, Informal Dining Room
Interior
Heating Forced Air
Cooling Central Air
Fireplaces Number 1
Fireplaces Type Electric, Family Room
Fireplace Yes
Appliance Air-To-Air Exchanger, Dishwasher, Microwave, Range, Refrigerator
Exterior
Parking Features Attached Garage, Asphalt
Garage Spaces 3.0
Fence None
Roof Type Age 8 Years or Less
Building
Lot Description Corner Lot, Tree Coverage - Light
Story Split Entry (Bi-Level)
Foundation 970
Sewer City Sewer/Connected
Water City Water/Connected
Level or Stories Split Entry (Bi-Level)
Structure Type Concrete,Frame
New Construction true
Schools
School District Sauk Rapids-Rice
Others
HOA Fee Include Other
Read Less
Want to know what your home might be worth? Contact us for a FREE valuation!

Our team is ready to help you sell your home for the highest possible price ASAP
NEARBY SCHOOLS & BUSINESSES