

1427 Summit Shores DR, Burnsville, MN 55306
See all 66 photos
1427 Summit Shores DR, Burnsville, MN 55306
Drew Fleming
Drew Fleming

Broker License ID: 40761504

+1(507) 254-0275

GET MORE INFORMATION

Full Name
Phone*
Message
We respect your privacy! Your information WILL NOT BE SHARED, SOLD, or RENTED to anyone, for any reason outside the course of normal real estate exchange. By submitting, you agree to our Terms of Use and Privacy Policy.

$ 575,000

$ 575,000

Est. payment /mo
Sold on 08/17/2026

1427 Summit Shores DR Burnsville, MN 55306

4 Beds

4 Baths

3,320 SqFt


UPDATED:

Key Details

Sold Price $575,000

Property Type Townhouse

Sub Type (TH) Side x Side

Listing Status Sold

Purchase Type For Sale

Square Footage 3,320 sqft

Price per Sqft $173

Subdivision Summit Shores

MLS Listing ID 7114827

Sold Date 08/17/26

Bedrooms 4

Full Baths 2

Half Baths 1

Three Quarter Bath 1

HOA Fees $530/mo

Year Built 2000

Annual Tax Amount $6,348

Tax Year 2026

Contingent None

Lot Size 3,223 Sqft

Lot Dimensions 72x44

Property Sub-Type (TH) Side x Side

Property Description

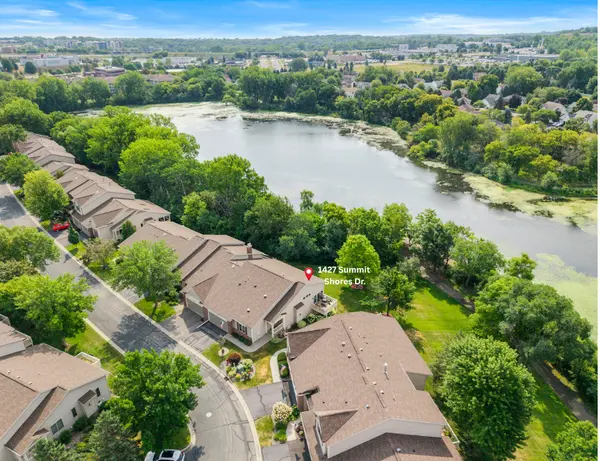
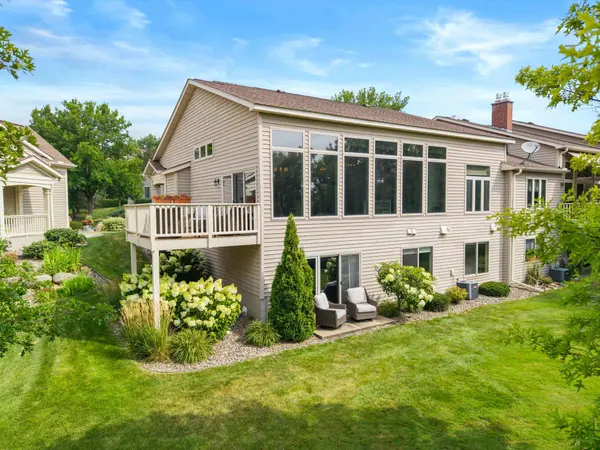
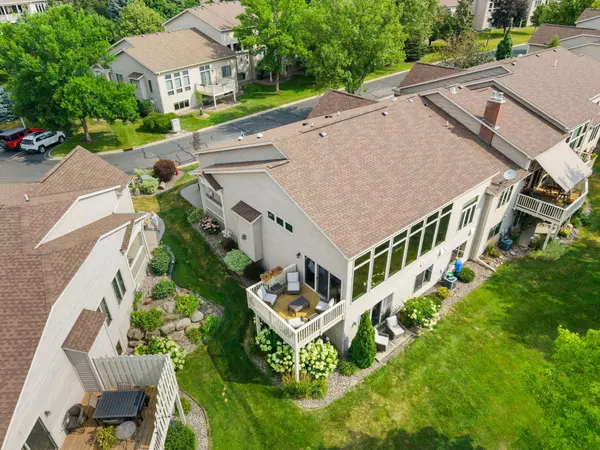
Incredible setting with striking lake views from deck and expansive windows in highly sought-after Summit Shores! Tucked away on a quiet dead-end street offering ease of one-level living. End unit, Rambler style townhome located in sought-after location. Expansive main level showcases soaring 12-foot ceilings and a dramatic wall of windows that fills the home with natural light and captures serene lake views. The thoughtfully remodeled kitchen features granite countertops, an oversized island with cabinets on both sides, large breakfast bar, stainless steel appliances, pull-out cabinetry, and custom organizational storage. Informal dining seamlessly connects to the main living area and walkouts to private deck offering serene, lake views. The spacious main-level primary suite features elegant tray ceiling, generous walk-in closet, and luxurious ensuite bath with separate shower, heated floors, and oversized, soaking tub, along with convenient main-level laundry. Finished, walkout lower-level provides exceptional flexibility with a large family room, two additional bedrooms and bathrooms, and a versatile flex room perfect for a home office, exercise room, or hobbies. Enjoy a low-maintenance lifestyle just steps away from Earley Lake and its serene nature filled, 1-mile paved walking/bike path, nearby shopping, dining, and easy access to anything south metro. Standout updates: New furnace, Water Heater (2026), A/C (2021) Roof (2017), New Kitchen / Bath cabinets, millwork, doors, crown molding, window treatments, light fixtures, door hardware (2014). Impeccably maintained, thoughtfully designed, serene lake views make this one a must see! Located in award winning District 196-Rosemount Apple Valley school district. Move in ready with a perfect blend of simplified living, with room for what matters most.

Location

State MN

County Dakota

Zoning Residential-Multi-Family,Residential-Single Family

Body of Water [{\"NST_LakeChain\":\"N\", \"LakeAcres\":28, \"WaterBodyKey\":\"100693\", \"LakeDepth\":0, \"BodyOfWaterNumber\":\"19003300\", \"WaterBodyName\":\"Earley\", \"NST_LakeClass\":\"Natural Environment\"}]

Lake Name Earley

Rooms

Basement Daylight/Lookout Windows, Drain Tiled, Egress Window(s), Finished, Full, Storage Space, Tile Shower, Walkout

Dining Room Breakfast Bar, Breakfast Area, Eat In Kitchen, Informal Dining Room, Kitchen/Dining Room, Living/Dining Room

Interior

Heating Forced Air

Cooling Central Air

Fireplaces Number 1

Fireplaces Type Gas, Living Room

Fireplace Yes

Appliance Air-To-Air Exchanger, Central Vacuum, Cooktop, Dishwasher, Disposal, Microwave, Refrigerator, Stainless Steel Appliances, Wall Oven, Washer, Water Softener Owned

Laundry Laundry Room, Main Level

Exterior

Parking Features Attached Garage, Asphalt, Garage Door Opener, Heated Garage

Garage Spaces 2.0

Fence None

Pool None

Waterfront Description Association Access,Dock,Lake Front,Lake View

Roof Type Asphalt,Pitched

Road Frontage N

Building

Lot Description Public Transit (w/in 6 blks), Tree Coverage - Light, Tree Coverage - Medium

Story One

Foundation 1740

Sewer City Sewer/Connected

Water City Water/Connected

Level or Stories One

New Construction false

Schools

School District Rosemount-Apple Valley-Eagan

Others

HOA Fee Include Building Exterior,Dock,Hazard Insurance,Lawn Care,Maintenance Grounds,Professional Mgmt,Sanitation,Shared Amenities,Snow Removal


Listed by Kurt Peterson • RE/MAX Advantage Plus

NEARBY SCHOOLS & PROPERTIES

Drew Fleming

Drew Fleming

Broker License ID: 40761504

+1(507) 254-0275

GET MORE INFORMATION

Name
Phone*
Message

Go tour this home

1427 Summit Shores DR