




GET MORE INFORMATION
$ 185,000
$ 185,000
2300 Lower Afton RD E #316 Maplewood, MN 55119
2 Beds
2 Baths
1,410 SqFt
UPDATED:
Key Details
Sold Price $185,000
Property Type Townhouse
Sub Type (TH) Side x Side
Listing Status Sold
Purchase Type For Sale
Square Footage 1,410 sqft
Price per Sqft $131
Subdivision Afton Ridge
MLS Listing ID 7106050
Sold Date 09/12/26
Bedrooms 2
Full Baths 1
Half Baths 1
HOA Fees $346/mo
Year Built 2002
Annual Tax Amount $3,660
Tax Year 2025
Contingent None
Lot Dimensions Common
Property Sub-Type (TH) Side x Side
Property Description
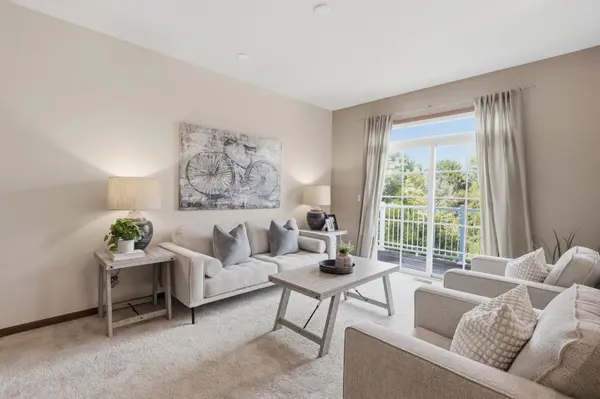
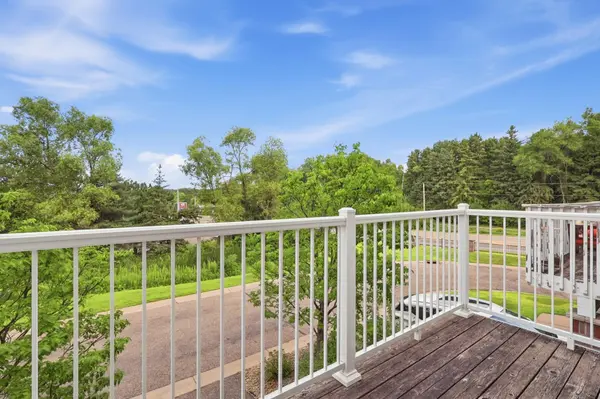
The open-concept main level is designed for everyday living and entertaining, featuring a stunning three-sided gas fireplace that can be enjoyed from the living room, dining area, and kitchen. The spacious kitchen offers abundant cabinetry, a large pantry, breakfast bar seating, and plenty of countertop space for preparing meals or gathering with family and friends. Step outside onto your private west-facing balcony overlooking mature trees, where you can relax and enjoy beautiful sunset views.
The lower level provides additional storage, an oversized closet, and flexible space that could serve as a small home office, hobby area, or extra storage room.
Located just minutes from I-94 and I-494, commuting to Downtown St. Paul, Downtown Minneapolis, Woodbury, or major employers throughout the east metro is quick and convenient. Outdoor enthusiasts will love being just down the street from Battle Creek Regional Park, offering miles of walking and biking trails, mountain biking, cross-country skiing, playgrounds, and beautiful natural surroundings. Shopping, restaurants, and everyday conveniences are all nearby, including Costco, Trader Joe's, Whole Foods, Aldi, Target, and Tamarack Village.
Recent exterior improvements include high-quality composite decking and railings, new roof in 2022, new water heater in 2026, providing years of worry-free enjoyment. The association takes care of snow removal, lawn care, allowing you to spend more time enjoying life and less time maintaining your home.
Homes offering this combination of condition, location, convenience, and affordability rarely become available. Schedule your private showing today!
Location
State MN
County Ramsey
Zoning Residential-Single Family
Rooms
Basement Other
Dining Room Kitchen/Dining Room, Living/Dining Room
Interior
Heating Forced Air
Cooling Central Air
Fireplaces Number 1
Fireplaces Type Gas, Other
Fireplace Yes
Appliance Dishwasher, Disposal, Dryer, Exhaust Fan, Freezer, Gas Water Heater, Microwave, Range, Stainless Steel Appliances, Washer
Laundry Laundry Closet, Upper Level
Exterior
Parking Features Attached Garage, Asphalt, Garage Door Opener, Tuckunder Garage
Garage Spaces 2.0
Fence None
Roof Type Age 8 Years or Less,Asphalt
Building
Story More Than 2 Stories
Foundation 640
Sewer City Sewer/Connected
Water City Water/Connected
Level or Stories More Than 2 Stories
Structure Type Frame
New Construction false
Schools
School District North St Paul-Maplewood
Others
HOA Fee Include Hazard Insurance,Lawn Care,Maintenance Grounds,Sewer,Snow Removal,Water
NEARBY SCHOOLS & PROPERTIES