



GET MORE INFORMATION
$ 220,000
$ 220,000
1505 Scenic DR NW Sauk Rapids, MN 56379
4 Beds
2 Baths
2,128 SqFt
UPDATED:
Key Details
Sold Price $220,000
Property Type Single Family Home
Sub Type Single Family
Listing Status Sold
Purchase Type For Sale
Square Footage 2,128 sqft
Price per Sqft $103
Subdivision Czech Add
MLS Listing ID 7106645
Sold Date 08/26/26
Bedrooms 4
Full Baths 2
Year Built 1962
Annual Tax Amount $1,986
Tax Year 2026
Contingent None
Lot Size 0.500 Acres
Lot Dimensions 110x200
Property Sub-Type Single Family
Property Description
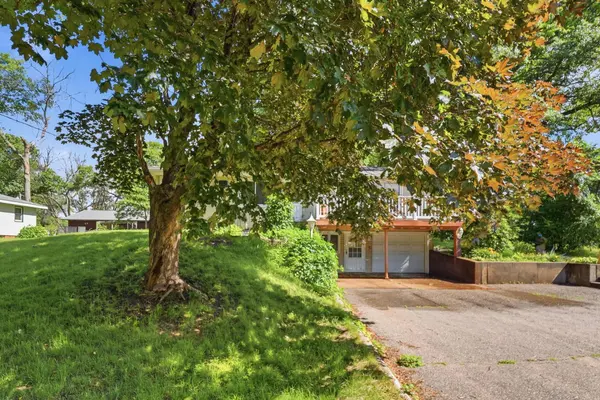
This home offers a rare opportunity with a fantastic yard and endless potential—all at an affordable price. Located in a quiet country neighborhood within the Sauk Rapids school district, you'll enjoy space, privacy, and convenience.
Major updates have already been completed, giving you peace of mind for years to come:
Siding and windows
Roof (2022)
Septic system (2020)
Water heater (2026)
Furnace and central air
With the big-ticket items taken care of, you can focus your energy on personalizing the home with cosmetic updates like paint and flooring—making it truly your own.
A unique feature of this property is the two-stall garage, which was previously converted into a one-stall garage to accommodate a lower-level living apartment. This space can easily be converted back to its original configuration, offering flexibility for your needs.
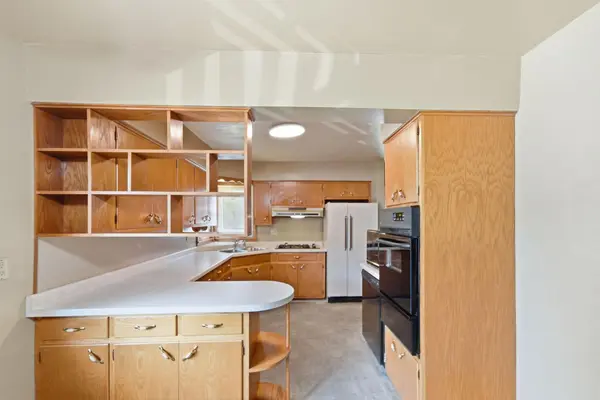
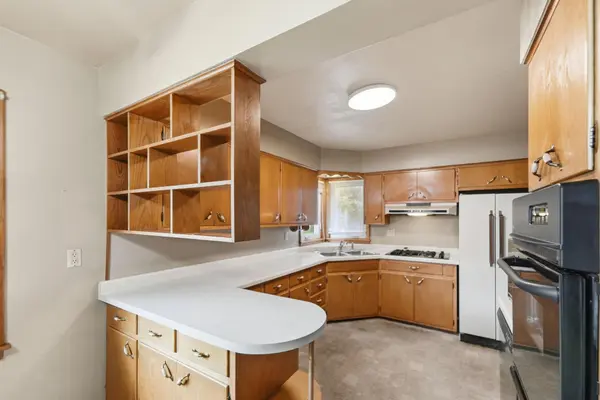
The main level welcomes you from a spacious front deck into an eat-in kitchen with plenty of storage and windows that frame a peaceful view. The large living room features a sizable picture window overlooking the front yard, filling the space with natural light.
All main-floor bedrooms are generously sized with excellent closet space, and the full bathroom includes a double vanity. The backyard is expansive, accessible from a side kitchen entry, and features flat, shaded space along with a storage shed—perfect for outdoor enjoyment, gardening, or future projects.
Location
State MN
County Benton
Zoning Residential-Single Family
Rooms
Basement Daylight/Lookout Windows, Finished, Full, Kitchenette
Dining Room Eat In Kitchen, Informal Dining Room
Interior
Heating Forced Air
Cooling Central Air
Fireplace No
Appliance Dryer, Microwave, Range, Refrigerator, Washer
Laundry Lower Level, Laundry Room
Exterior
Parking Features Attached Garage, Paved Lot, Tuckunder Garage
Garage Spaces 1.0
Roof Type Asphalt
Building
Lot Description Tree Coverage - Medium
Story One
Foundation 896
Sewer Private Sewer
Water Private
Level or Stories One
New Construction false
Schools
School District Sauk Rapids-Rice
NEARBY SCHOOLS & PROPERTIES