

$478,847
$464,900
3.0%For more information regarding the value of a property, please contact us for a free consultation.
2482 Crimson Ridge CIR NW Rochester, MN 55901
5 Beds
3 Baths
2,684 SqFt
Key Details
Sold Price $478,847
Property Type Single Family Home
Sub Type Single Family
Listing Status Sold
Purchase Type For Sale
Square Footage 2,684 sqft
Price per Sqft $178
Subdivision Crimson Ridge Sub
MLS Listing ID 7087812
Sold Date 10/01/26
Bedrooms 5
Full Baths 2
Three Quarter Bath 1
Year Built 2004
Annual Tax Amount $6,030
Tax Year 2026
Contingent None
Lot Size 0.321 Acres
Lot Dimensions 83X162X96X153
Property Sub-Type Single Family
Property Description
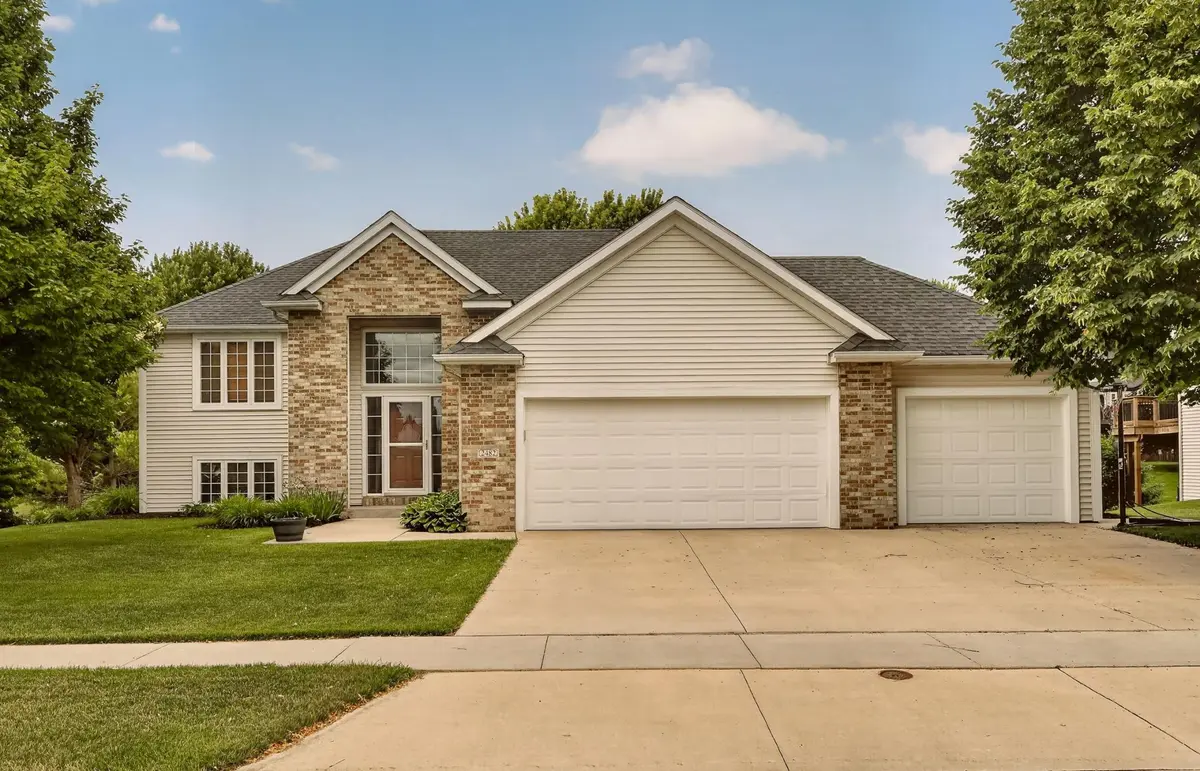
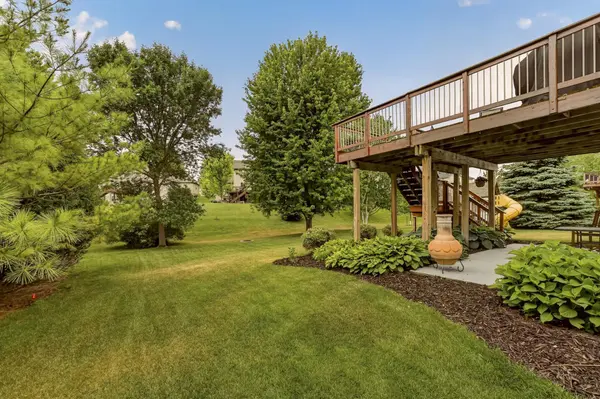
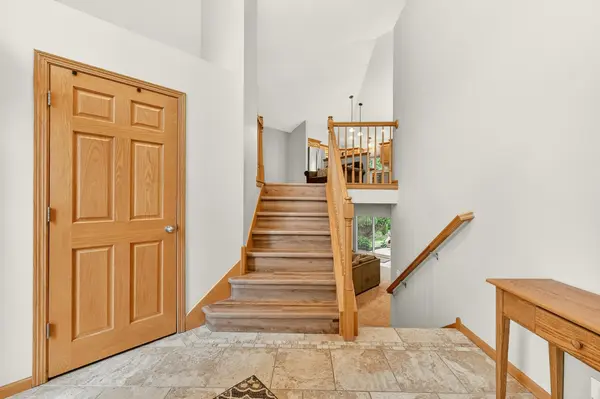
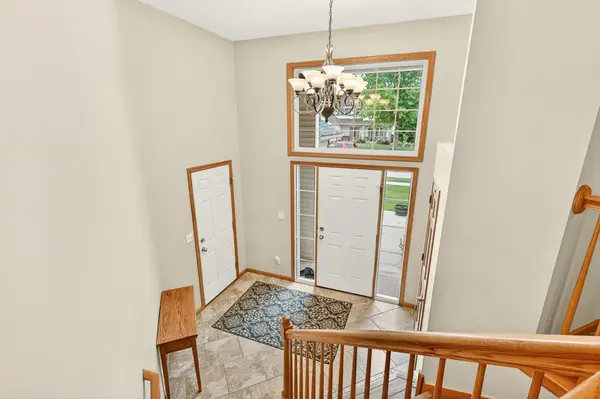
PREINSPECTED and move-in ready! Enjoy a tranquil, private setting on an oversized, flat lot surrounded by gorgeous mature trees, all within walking distance of the elementary school. This spacious 5-bedroom, 3-bath walkout home offers nearly 3,000 square feet of comfortable living space. Step inside to a welcoming foyer with angled staircase leading to an open floor plan filled with natural light and highlighted by vaulted ceilings. The main level features three bedrooms, including a spacious primary suite with a walk-in closet, private bath, and double vanities. The walkout lower level offers a large family room with pellet fireplace and bar area, two additional bedrooms, and plenty of space to relax or entertain. Complete with a newer roof, lawn irrigation system, and 3-car garage, this home offers an incredible combination of space, privacy, location, and convenience.
Location
State MN
County Olmsted
Zoning Residential-Single Family
Rooms
Basement Finished, Full, Storage Space, Sump Pump, Walkout
Dining Room Breakfast Bar, Informal Dining Room, Kitchen/Dining Room
Interior
Heating Forced Air, Fireplace(s)
Cooling Central Air
Fireplaces Type Family Room, Pellet
Fireplace No
Appliance Dishwasher, Double Oven, Microwave, Refrigerator, Stainless Steel Appliances
Laundry In Basement, Lower Level, Laundry Room, Sink
Exterior
Parking Features Attached Garage, Concrete, Garage Door Opener
Garage Spaces 3.0
Fence None
Roof Type Asphalt
Building
Lot Description Tree Coverage - Medium
Story Split Entry (Bi-Level)
Foundation 1522
Sewer City Sewer/Connected
Water City Water/Connected
Level or Stories Split Entry (Bi-Level)
New Construction false
Schools
Elementary Schools Overland
Middle Schools Dakota
High Schools Century
School District Rochester
Read Less
Want to know what your home might be worth? Contact us for a FREE valuation!

Our team is ready to help you sell your home for the highest possible price ASAP
NEARBY SCHOOLS & BUSINESSES