


$220,400
$230,000
4.2%For more information regarding the value of a property, please contact us for a free consultation.
7043 48th ST N Oakdale, MN 55128
2 Beds
2 Baths
1,407 SqFt
Key Details
Sold Price $220,400
Property Type Townhouse
Sub Type (TH) Side x Side
Listing Status Sold
Purchase Type For Sale
Square Footage 1,407 sqft
Price per Sqft $156
Subdivision Oaks Of Deer Run
MLS Listing ID 7090641
Sold Date 07/27/26
Bedrooms 2
Full Baths 1
Half Baths 1
HOA Fees $360/mo
Year Built 1996
Annual Tax Amount $2,312
Tax Year 2025
Contingent None
Lot Size 1,263 Sqft
Property Sub-Type (TH) Side x Side
Property Description
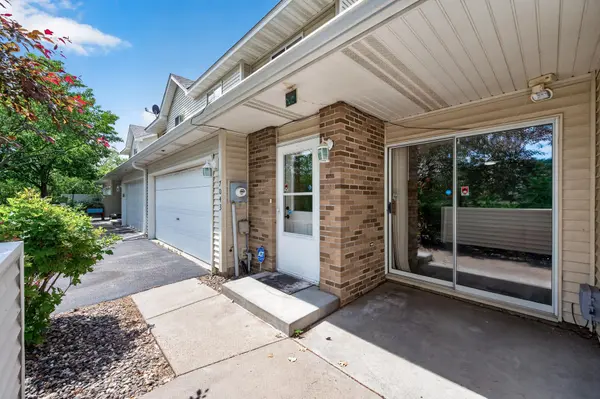
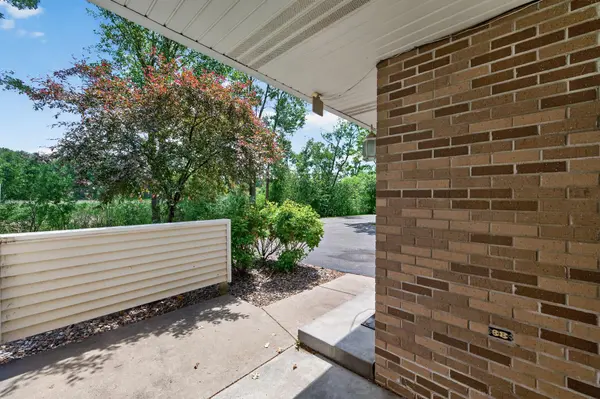
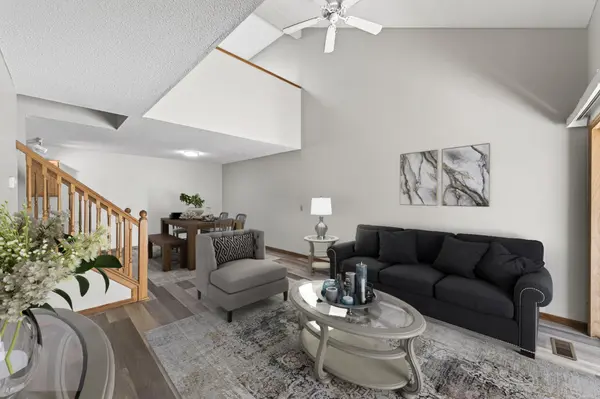
Welcome home to this move-in ready town home in Oakdale, MN! This 2-bedroom, 1.5-bath home features newer flooring throughout and a bright, inviting south-facing layout that fills the space with natural light. Enjoy peaceful pond views right outside your door and relax on the private patio overlooking the scenic setting. The spacious 2-car garage provides plenty of room for parking and storage. Conveniently located near the Discovery Center, shopping, restaurants, parks, and major highway access, making commuting a breeze. Whether you're a first-time buyer, downsizing, or looking for low-maintenance living, this townhome offers comfort, convenience, and a beautiful location all in one package. Don't miss this opportunity to enjoy easy living in the heart of Oakdale!
Location
State MN
County Washington
Zoning Residential-Single Family
Rooms
Basement None
Dining Room Living/Dining Room
Interior
Heating Forced Air
Cooling Central Air
Fireplace No
Appliance Dishwasher, Disposal, Dryer, Humidifier, Gas Water Heater, Microwave, Range, Refrigerator, Washer, Water Softener Rented
Laundry Electric Dryer Hookup, Laundry Closet, Upper Level, Washer Hookup
Exterior
Parking Features Attached Garage, Asphalt, Electric, Garage Door Opener
Garage Spaces 2.0
Pool None
Roof Type Age 8 Years or Less,Asphalt
Building
Story Two
Foundation 701
Sewer City Sewer/Connected
Water City Water/Connected
Level or Stories Two
New Construction false
Schools
School District North St Paul-Maplewood
Others
HOA Fee Include Hazard Insurance,Lawn Care,Maintenance Grounds,Professional Mgmt,Sanitation,Snow Removal
Read Less
Want to know what your home might be worth? Contact us for a FREE valuation!

Our team is ready to help you sell your home for the highest possible price ASAP
NEARBY SCHOOLS & BUSINESSES