



GET MORE INFORMATION
$ 1,096,000
$ 1,150,000 4.7%
4942 130th CT NE Blaine, MN 55449
5 Beds
5 Baths
4,801 SqFt
UPDATED:
Key Details
Sold Price $1,096,000
Property Type Single Family Home
Sub Type Single Family
Listing Status Sold
Purchase Type For Sale
Square Footage 4,801 sqft
Price per Sqft $228
Subdivision Mill Pond 3Rd Add
MLS Listing ID 7088918
Sold Date 09/04/26
Bedrooms 5
Full Baths 2
Half Baths 1
Three Quarter Bath 2
HOA Fees $17/ann
Year Built 2023
Annual Tax Amount $8,748
Tax Year 2026
Contingent None
Lot Size 0.317 Acres
Lot Dimensions 43x132x165x131
Property Sub-Type Single Family
Property Description
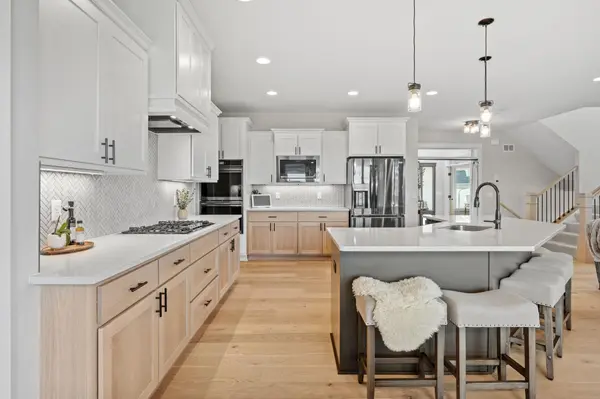
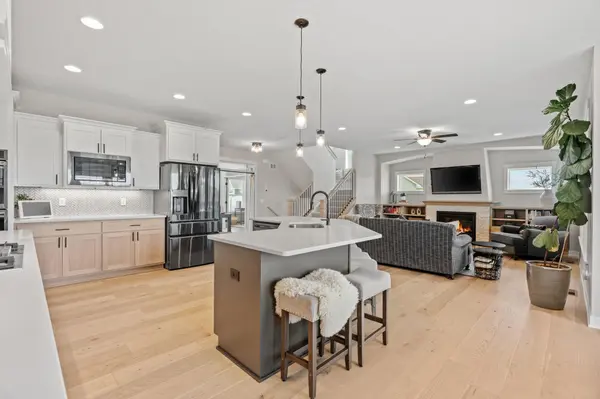
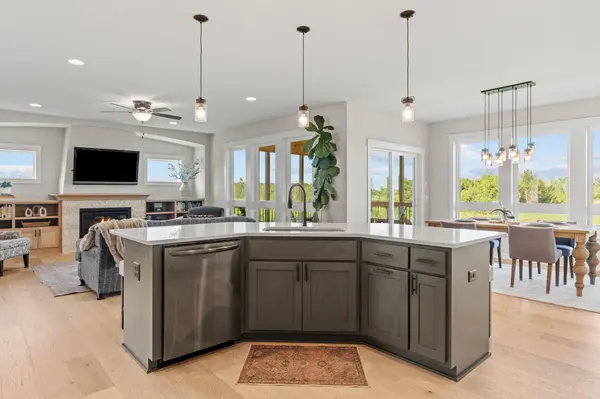
The thoughtfully designed upper level offers 4 bedrooms, including two private en suites, a Jack-and-Jill bath, spacious walk-in closets, and a versatile loft/sitting area. The finished lower level features in-floor heat, a family room, additional bedroom and bath, plus an incredible sport court.
Enjoy the 3-season porch, mudroom with custom lockers, and oversized 4-stall heated and insulated garage (42x24). A truly exceptional home combining luxury finishes, functional design, and one of the best settings in Blaine.
Location
State MN
County Anoka
Zoning Residential-Single Family
Rooms
Basement Drain Tiled, Drainage System, Finished, Full, Sump Pump, Walkout
Dining Room Informal Dining Room, Kitchen/Dining Room
Interior
Heating Forced Air, Fireplace(s), In-Floor Heating, Zoned
Cooling Central Air
Fireplaces Number 1
Fireplaces Type Gas, Living Room
Fireplace Yes
Appliance Air-To-Air Exchanger, Cooktop, Dishwasher, Disposal, Double Oven, Dryer, Gas Water Heater, Microwave, Refrigerator, Tankless Water Heater, Washer, Water Softener Owned
Laundry Electric Dryer Hookup, Sink, Upper Level
Exterior
Parking Features Attached Garage, Asphalt, Heated Garage, Insulated Garage
Garage Spaces 4.0
Waterfront Description Pond
Roof Type Age 8 Years or Less,Asphalt
Building
Lot Description Tree Coverage - Light
Story Two
Foundation 1491
Sewer City Sewer/Connected, City Sewer - In Street
Water City Water/Connected
Level or Stories Two
New Construction false
Schools
School District Anoka-Hennepin
Others
HOA Fee Include Professional Mgmt
NEARBY SCHOOLS & PROPERTIES