
$795,000
$839,900
5.3%For more information regarding the value of a property, please contact us for a free consultation.
7343 256th ST Wyoming, MN 55092
5 Beds
6 Baths
5,229 SqFt
Key Details
Sold Price $795,000
Property Type Single Family Home
Sub Type Single Family
Listing Status Sold
Purchase Type For Sale
Square Footage 5,229 sqft
Price per Sqft $152
Subdivision Bridgewater 2
MLS Listing ID 7088082
Sold Date 07/31/26
Bedrooms 5
Full Baths 4
Half Baths 1
Three Quarter Bath 1
HOA Fees $20/ann
Year Built 2001
Annual Tax Amount $12,133
Tax Year 2025
Contingent None
Lot Size 1.445 Acres
Lot Dimensions 160x400x160x391
Property Sub-Type Single Family
Property Description
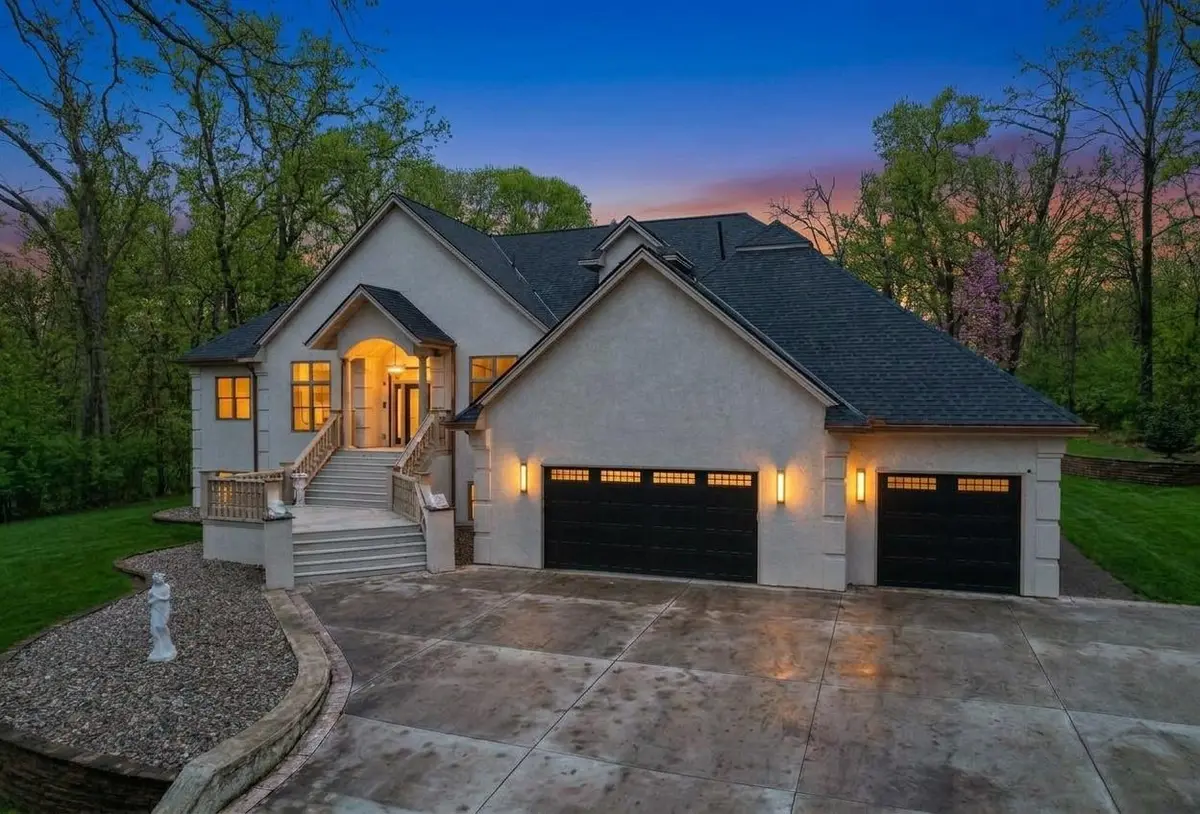
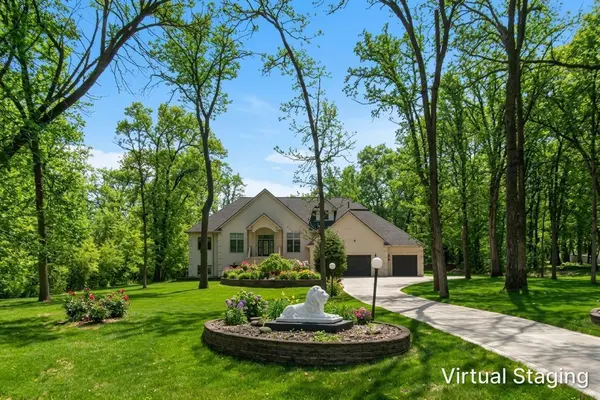
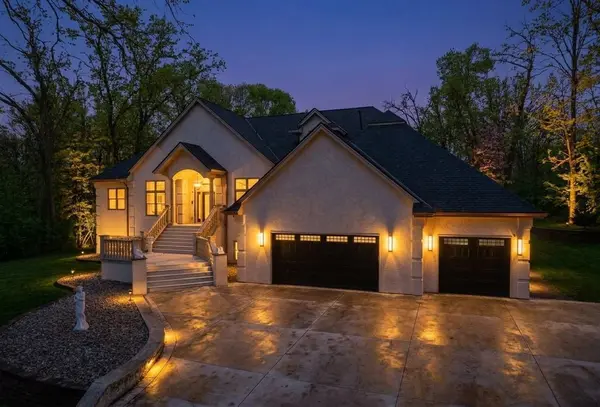
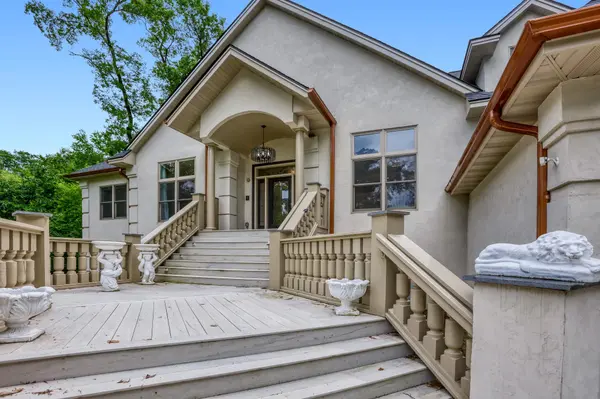
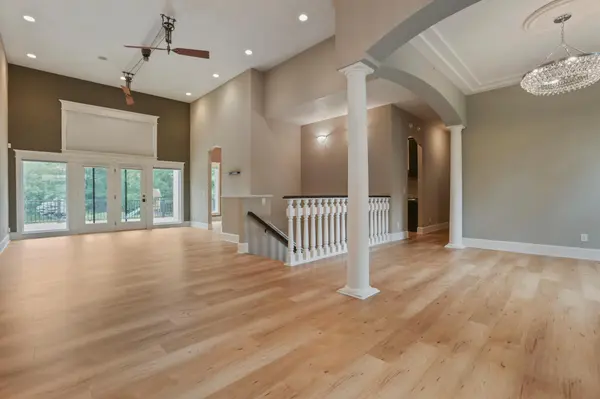
Welcome to this beautifully crafted custom walkout rambler nestled at the end of a quiet dead-end street, offering exceptional privacy on nearly 2 wooded acres. This impressive home features over 5,200 finished square feet with 5 bedrooms, 4 bathrooms, and a thoughtfully designed open-concept layout ideal for both everyday living and entertaining. The spacious main level showcases a stunning kitchen with premium finishes, a large center island, abundant cabinetry, and seamless flow into the dining and living areas. Walls of windows fill the home with natural light while providing picturesque views of the surrounding property. The private owner's suite offers a luxurious retreat complete with a spa-like bath and generous walk-in closet. Additional bedrooms provide flexibility for family, guests, or home office needs. The finished walkout lower level offers a large family room, additional bedrooms, bath, and plenty of space for recreation, fitness, or multi-generational living. Outside, enjoy the peace and serenity of country living with the convenience of nearby amenities. The nearly 2-acre lot provides room to roam, play, garden, or simply relax and enjoy the natural setting. A spacious attached garage offers ample storage for vehicles, toys, and equipment. Located in a highly desirable Wyoming neighborhood, this home combines custom craftsmanship, modern amenities, and exceptional privacy in one remarkable package. If you've been searching for a move-in ready home offering space, quality, and a peaceful setting, this is an opportunity you won't want to miss.
Location
State MN
County Chisago
Zoning Residential-Single Family
Rooms
Basement Block, Daylight/Lookout Windows, Drain Tiled, Finished
Dining Room Informal Dining Room, Separate/Formal Dining Room
Interior
Heating Forced Air, Fireplace(s), In-Floor Heating
Cooling Central Air
Fireplaces Number 2
Fireplaces Type Electric, Family Room, Insert, Living Room
Fireplace Yes
Appliance Cooktop, Dishwasher, Exhaust Fan, Freezer, Water Filtration System, Water Osmosis System, Indoor Grill, Microwave, Range, Refrigerator, Stainless Steel Appliances, Wall Oven, Washer, Water Softener Owned, Wine Cooler
Laundry Common Area, Electric Dryer Hookup, Laundry Room, Main Level, Washer Hookup
Exterior
Parking Features Attached Garage, Concrete, Garage Door Opener
Garage Spaces 3.0
Fence None
Pool None
Roof Type Asphalt
Building
Lot Description Tree Coverage - Medium
Story One and One Half
Foundation 2628
Sewer Mound Septic, Private Sewer
Water Drilled, Well
Level or Stories One and One Half
Structure Type Block,Frame
New Construction false
Schools
School District Chisago Lakes
Others
HOA Fee Include Other,Sanitation
Read Less
Want to know what your home might be worth? Contact us for a FREE valuation!

Our team is ready to help you sell your home for the highest possible price ASAP
NEARBY SCHOOLS & BUSINESSES