



GET MORE INFORMATION
$ 1,212,500
$ 1,200,000 1.0%
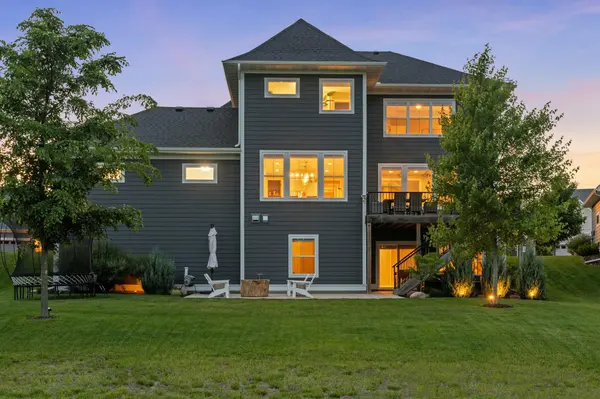
16452 Duluth TRL Lakeville, MN 55044
5 Beds
5 Baths
5,542 SqFt
UPDATED:
Key Details
Sold Price $1,212,500
Property Type Single Family Home
Sub Type Single Family
Listing Status Sold
Purchase Type For Sale
Square Footage 5,542 sqft
Price per Sqft $218
Subdivision Spirit Of Brandtjen Farm
MLS Listing ID 7089020
Sold Date 08/07/26
Bedrooms 5
Full Baths 2
Half Baths 1
Three Quarter Bath 2
HOA Fees $120/mo
Year Built 2021
Annual Tax Amount $12,264
Tax Year 2026
Contingent None
Lot Size 0.260 Acres
Lot Dimensions 108x141x56x131
Property Sub-Type Single Family
Property Description
Location
State MN
County Dakota
Zoning Residential-Single Family
Rooms
Basement Daylight/Lookout Windows, Drain Tiled, Finished, Sump Pump, Walkout
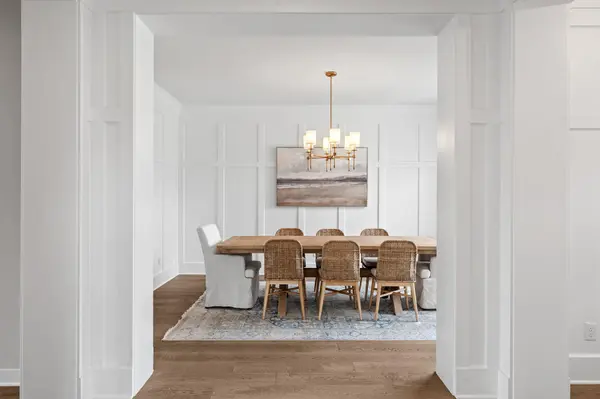
Dining Room Breakfast Area, Eat In Kitchen, Informal Dining Room, Separate/Formal Dining Room
Interior
Heating Forced Air
Cooling Central Air
Fireplaces Number 1
Fireplaces Type Family Room, Gas
Fireplace Yes
Appliance Air-To-Air Exchanger, Cooktop, Dishwasher, Disposal, Dryer, Exhaust Fan, Humidifier, Microwave, Refrigerator, Stainless Steel Appliances, Wall Oven, Washer
Laundry Laundry Room, Sink, Upper Level
Exterior
Parking Features Attached Garage, Asphalt, Garage Door Opener
Garage Spaces 3.0
Fence None
Pool Shared
Roof Type Age 8 Years or Less,Asphalt
Building
Lot Description Tree Coverage - Light
Story Two
Foundation 2416
Sewer City Sewer/Connected
Water City Water/Connected
Level or Stories Two
New Construction false
Schools
School District Rosemount-Apple Valley-Eagan
Others
HOA Fee Include Other,Professional Mgmt,Recreation Facility,Shared Amenities
NEARBY SCHOOLS & PROPERTIES