



$679,000
$679,000
For more information regarding the value of a property, please contact us for a free consultation.
50681 Fish Lake Rd Detroit Lakes, MN 56501
3 Beds
2 Baths
896 SqFt
Key Details
Sold Price $679,000
Property Type Single Family Home
Sub Type Single Family
Listing Status Sold
Purchase Type For Sale
Square Footage 896 sqft
Price per Sqft $757
Subdivision Viken Bay Beach
MLS Listing ID 7086143
Sold Date 07/24/26
Bedrooms 3
Full Baths 1
Year Built 1962
Annual Tax Amount $3,567
Tax Year 2026
Contingent None
Lot Size 7,274 Sqft
Lot Dimensions 148'x46.8'x136.98'x49.78'
Property Sub-Type Single Family
Property Description
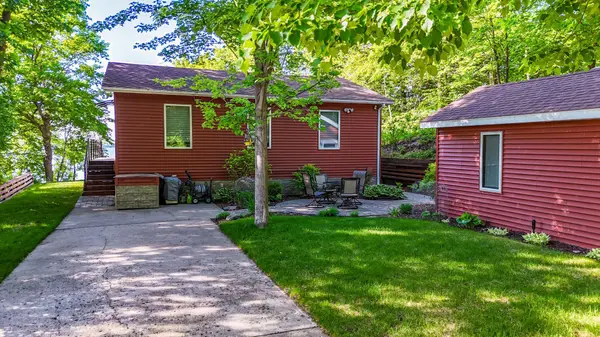
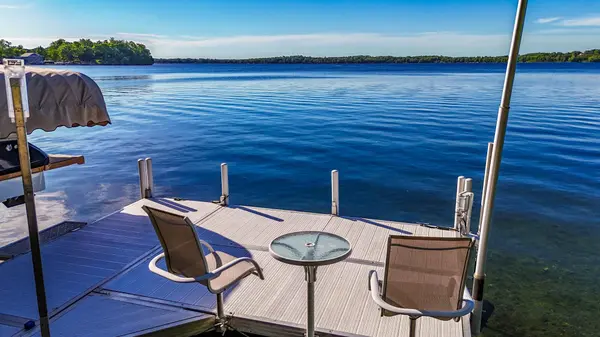
Pelican Lake! This captivating cabin is located on the famous Fish Lake Rd. Views of the lake are north facing, they are incredible from the deck! Down at the beach you will find a boat house, expertly placed rock rip rap and a beautiful swimming area. Also, at the waterfront is a large patio with a firepit and room for many to gather at the fire or watch the waterfront fun! This shoreline has excellent sand and no weeds. The dock allows access to jump off in 4' of water! Aluminum stairs allow for easy in and out of the lake. The cabin has received many updates including a new foundation, Granite countertops, Knotty Pine walls, Oak hardwood flooring and Hickory cabinets. There are 3 cute cozy bedrooms (1 King) to go with a full bathroom. 896 sq ft of living space. Inside the 25x10 garage there is a second bathroom for convenience and room for an excellent workshop! Outside there is plenty of room for yard games, family gatherings and cooking outdoor meals. This cabin has been cared for with love the last 20+ years! Make your move, it's right here!
Location
State MN
County Otter Tail
Zoning Residential-Single Family
Body of Water [{\"BodyOfWaterNumber\":\"56078600\", \"LakeDepth\":55, \"NST_LakeClass\":\"General Development\", \"LakeAcres\":3961.76, \"NST_LakeChain\":\"N\", \"WaterBodyName\":\"Pelican\", \"WaterBodyKey\":\"105521\"}]
Lake Name Pelican
Rooms
Basement Crawl Space
Dining Room Eat In Kitchen
Interior
Heating Radiant
Cooling Ductless Mini-Split
Fireplace No
Appliance Water Filtration System, Microwave, Range, Refrigerator, Water Softener Owned
Laundry None
Exterior
Parking Features Detached Garage, Asphalt
Garage Spaces 1.0
Waterfront Description Lake Front
View Y/N North
View North
Roof Type Asphalt
Road Frontage N
Building
Story One
Foundation 896
Sewer Holding Tank, Septic System Compliant - Yes
Water Private, Well
Level or Stories One
Structure Type Concrete,Frame
New Construction false
Schools
School District Pelican Rapids
Read Less
Want to know what your home might be worth? Contact us for a FREE valuation!

Our team is ready to help you sell your home for the highest possible price ASAP
NEARBY SCHOOLS & BUSINESSES